
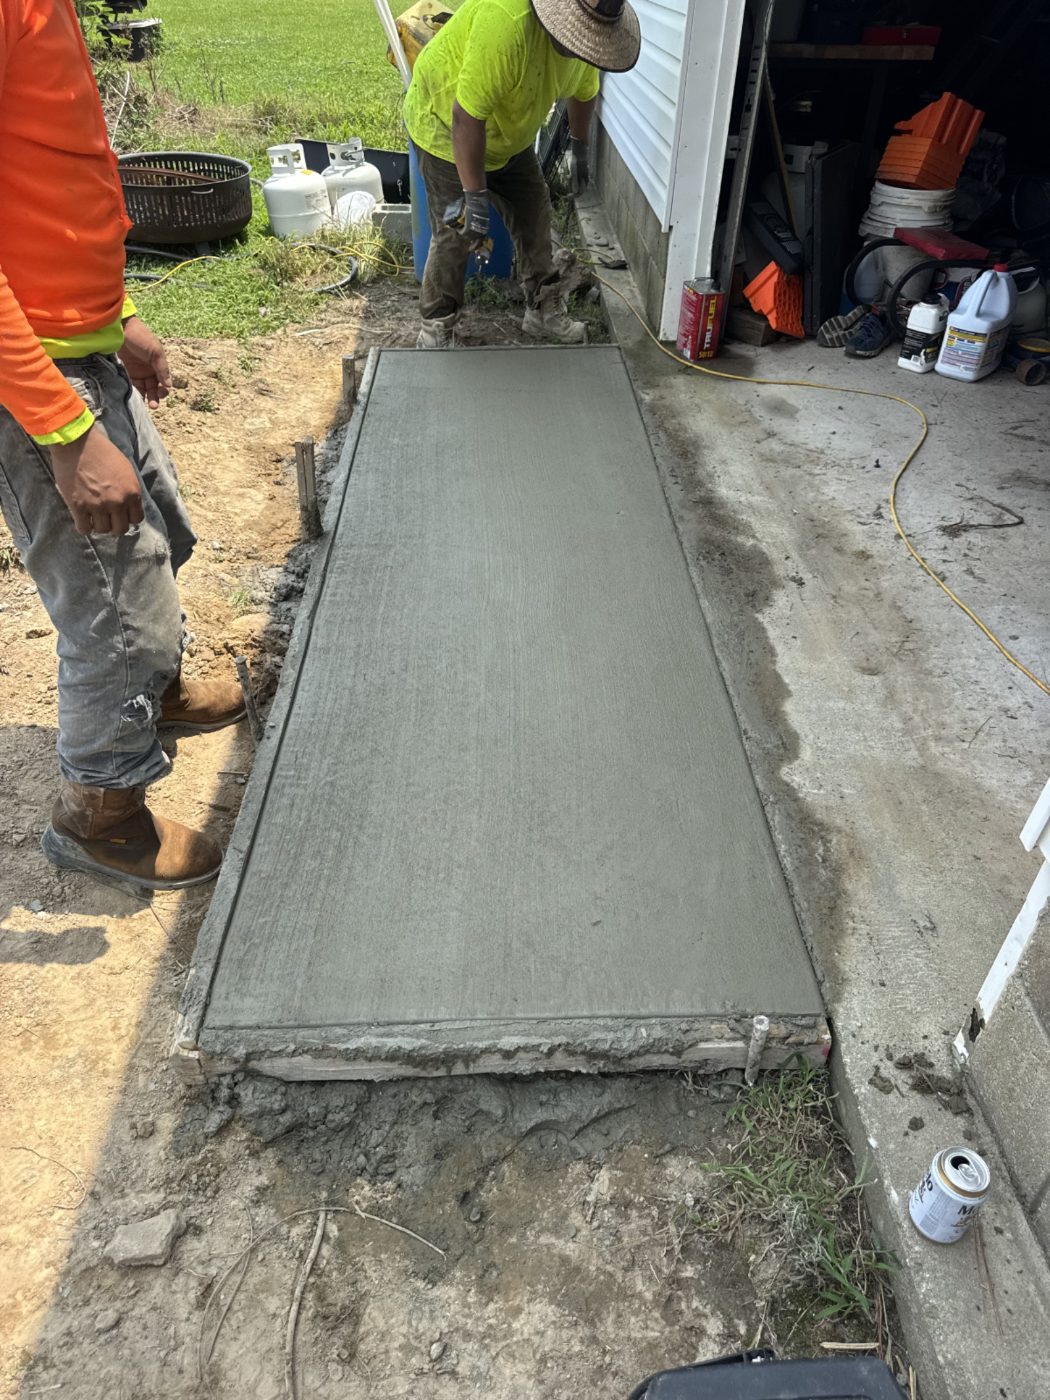
Concrete shrinks as it cures — roughly an eighth of an inch for every twenty feet. It has nowhere to go, so it pulls itself apart somewhere. A control joint is a deliberate weak line that tells it where to do that, straight and hidden in the pattern, instead of at random across the middle of your patio.
The rules we lay out to
- Joint spacing no more than about two to three times the slab thickness in feet — roughly ten to twelve feet on a four-inch slab
- Panels kept close to square; long skinny panels crack across the middle
- A joint at every inside corner, and an isolation joint anywhere the slab meets a foundation, a column or a step
- Joints cut at least a quarter of the slab depth, or they do nothing
Why we draw it before we pour it
Joint layout is a design decision as much as a structural one. On a front walk, joints that line up with the porch posts read as intentional. On a driveway, joints that align with the garage door jambs and the apron look like they belong. Improvising them after the concrete is placed is how you end up with a joint two feet from a slab edge and a crack where the joint should have been.
The other reasons slabs crack
- Too much water in the mix, which raises shrinkage and weakens the surface
- No compacted base, so the slab spans soft spots and breaks under load
- Reinforcement laid on the dirt instead of lifted into the middle of the slab, where it does nothing
- Backing a heavy truck onto a slab before the 28-day mark
- Tree roots and, in this area, water pulling fines out from under the edges