Garage Floor Concrete in Wilson, NC
A garage floor has to be flat enough to roll a jack across, pitched enough to move water to the door, and thick enough to take a loaded truck and a floor jack in the same afternoon. It also has to land exactly at the door threshold, which is the detail that makes a replacement harder than a driveway.
Flat, pitched to the door, and set to the threshold
The elevations decide everything. The slab has to meet the door track, the interior threshold and the driveway apron, all while holding enough fall to run water and snowmelt out instead of into the back corner. We shoot all three before we set a form.
Then thickness and steel. A garage floor takes point loads no other residential slab sees: jack stands, a floor jack, a loaded trailer tongue. We go thicker than a driveway, keep the reinforcement in the middle of the slab, and place joints where they will not run through the middle of your work area.
- Set to the door track, threshold and apron elevations
- Pitched to the overhead door, no dead low spots
- 5 in thickness standard for truck and jack loads
- Compacted stone base and vapor barrier where required
- Steel or fiber reinforcement supported off the base
- Smooth-trowel finish that still sheds water
Everything a garage floor takes
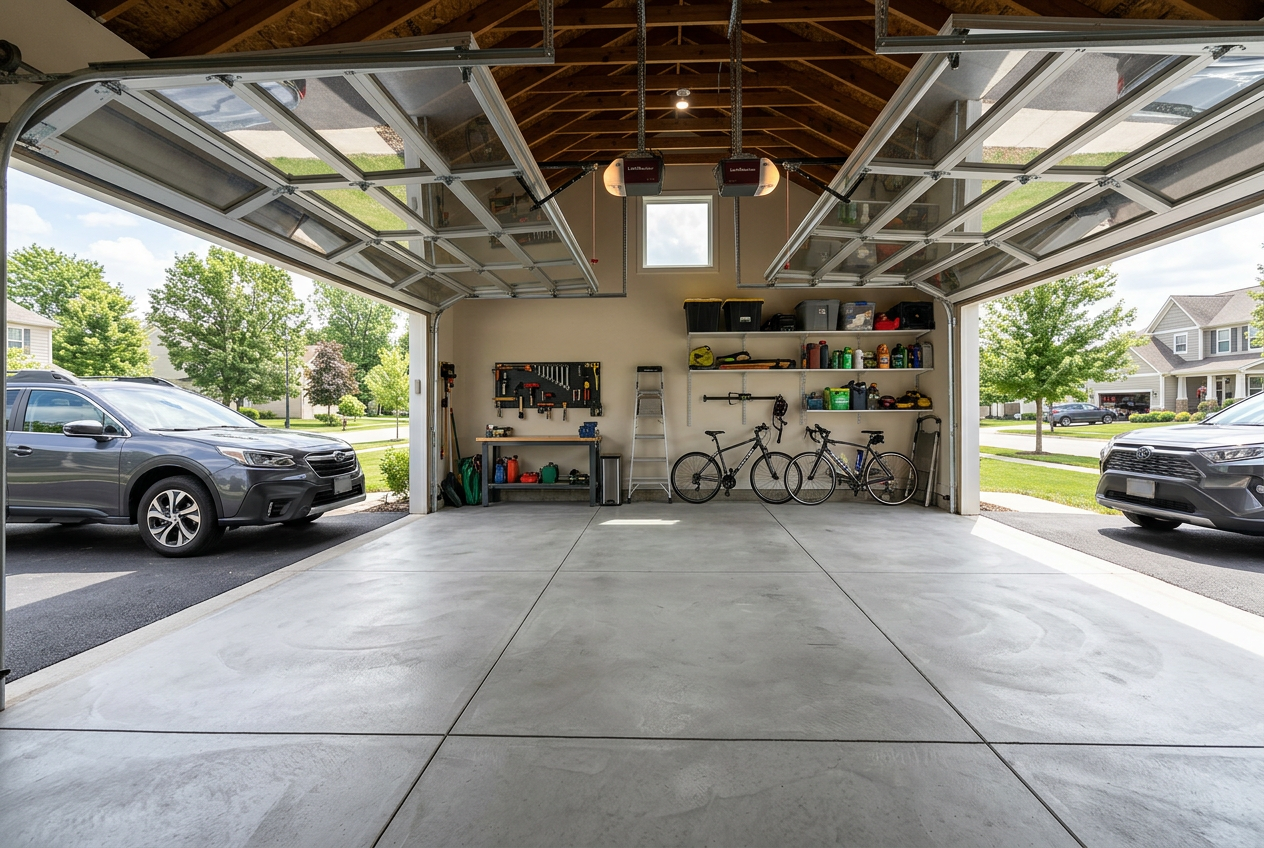
Removal through finish, with the walls, framing and door hardware protected.
Demolition and haul off
Old slab saw cut, broken out and hauled away without damaging the walls, plate or door track.
Base and vapor barrier
Subgrade excavated and compacted, stone base to depth, and poly where the space is or may become conditioned.
Elevation and pitch
Door track, threshold and apron elevations shot, then a consistent fall set out to the overhead door.
Reinforcement
Wire mesh or rebar on chairs, or fiber in the mix, sized to the loads the floor will actually carry.
Details and penetrations
Floor drains, trench drains, sleeves and any equipment pad or mounting embeds set before the pour.
Placement and finish
Continuous pour, power-troweled to a dense flat finish, jointed clear of your work zone.
How we build your garage floor
On-site estimate
We check elevations at the door, the apron and inside, look at how water gets in now, and price it in writing.
Cut and remove
Slab saw cut at the door and any adjoining pour, broken out and hauled off with the structure protected.
Base and steel
Excavate, compact, stone to depth, vapor barrier where needed, reinforcement set and drains formed.
Pour and cure
Continuous pour, troweled flat, jointed the same day, then cure times in writing before vehicles return.
When a garage slab needs replacing
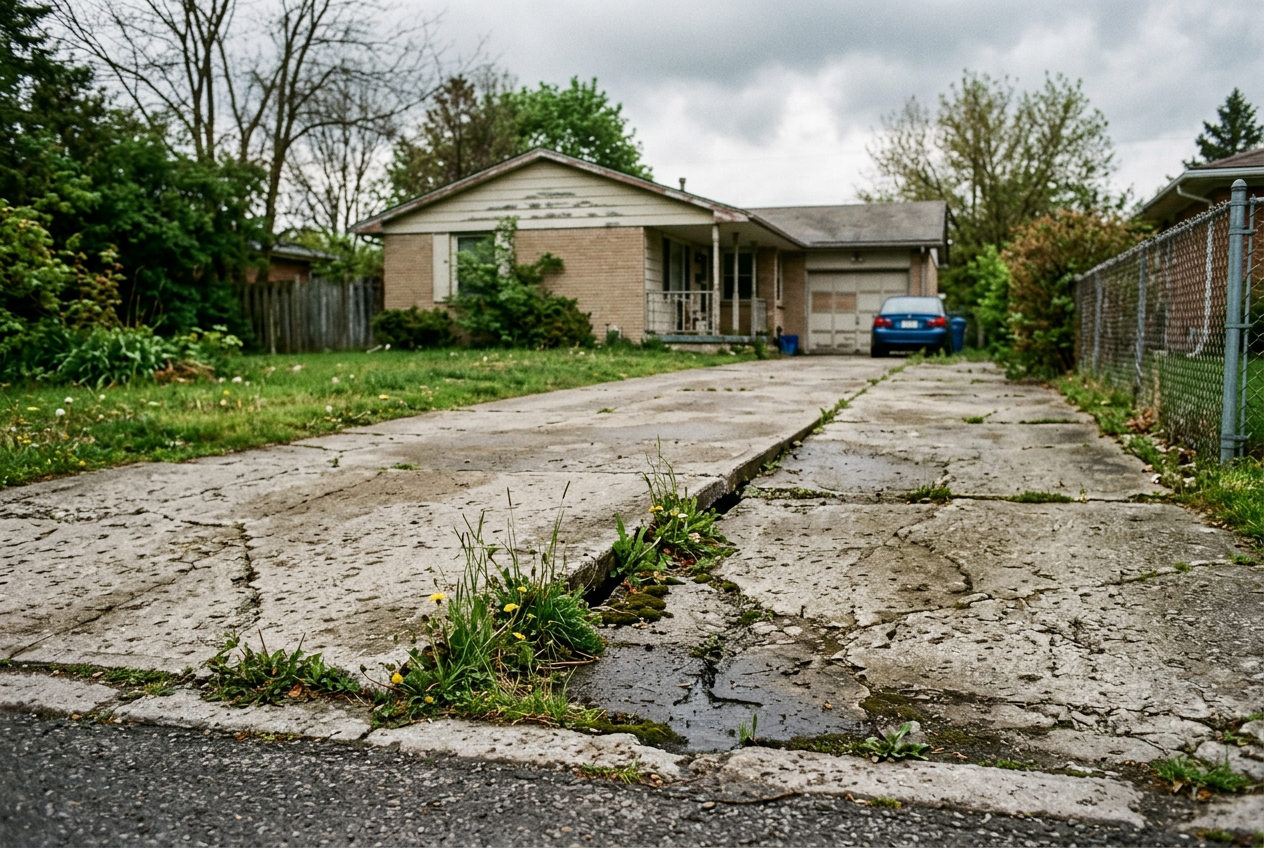
Garage floors get patched a lot. These are the ones where patching is throwing money at it.
A dropped section at the door
The apron and the front of the slab sit on backfill. When it settles you get a lip at the door and water running in under it.
Water standing inside
A low spot behind the door means the pitch is wrong or the slab has dropped, and everything you store on that floor stays wet.
Cracks with movement
A crack you can feel a height difference across, or one that has been patched more than once, is structural.
Spalling and dusting
A surface that flakes under tires or leaves powder on everything has lost its wear layer and will not hold a coating.
Failed epoxy or coating
Coatings peel when the slab underneath is damp or the surface was too weak to bond to. Recoating repeats the failure.
Ruts in the tire path
Depressions where the wheels sit mean the slab was too thin or the base was never compacted under it.
What takes out a garage slab
The front third of a garage slab sits over the trench that was backfilled when the foundation went in. If that fill was not compacted in lifts it consolidates, the slab drops at the door, and you get the classic lip and the water that follows it in.
Thin pours are next. Plenty of production-built garages got a four inch slab with no reinforcement and a thin base, which is fine for parking a sedan and not fine for a work truck, a floor jack or a trailer tongue. Point loads punch through and the crack spreads from there.
Then moisture. Without a vapor barrier a slab on grade wicks ground moisture continuously. In a garage that shows up as a permanently damp floor, efflorescence, rusting anything stored on it, and coatings that lift within a year no matter how well the surface was prepped.
What moves the price of a garage floor
Replacing a floor inside a standing building is different work than pouring in the open.
Size and thickness
A single bay versus a three car garage, and 4 in residential versus 5 or 6 in for trucks and lifts, are the two biggest levers.
Demolition and access
Breaking out and carrying a slab out through one overhead door is slower than open-site demo, and dump fees apply either way.
Drains and moisture control
Floor drains, a trench drain at the door, or an added vapor barrier and stone depth each add material and labor.
Lifts, pads and prep
A thickened pad for a two post lift, mounting embeds, or leaving the floor prepped for a coating are priced separately.
The estimate lists thickness, reinforcement, base depth, vapor barrier and finish, plus the cure dates before you can park on it. Free and done on site.
What customers say about our garage floor concrete
Why Wilson County calls us for garage floor concrete
Elevations shot first
Door track, threshold and apron are measured before forms, so the new floor lands where it has to.
Owner on every job
The person who prices the floor is on site for the demo and the pour.
Licensed and insured
Certificates available on request before any concrete is ordered.
Where we pour garage floor concrete
Based in Wilson, NC and working the counties around it. If your town is not on the list, ask and we will tell you straight whether we can get a crew to it.
Everything else we pour and repair
Same crew, same standard, whether it is a shed slab or a parking lot.
 Concrete DrivewaysNew driveways, extensions and aprons formed, reinforced and finished to carry daily traffic.View service
 Concrete PatiosPatios and extensions poured flat, drained away from the house and finished to spec.View service
 Concrete Sidewalks & WalkwaysFront walks, side paths and connectors laid out straight with joints cut before they crack.View service
 Stamped & Decorative ConcreteStamped patterns and integral or broadcast color, picked from real samples at the estimate.View service
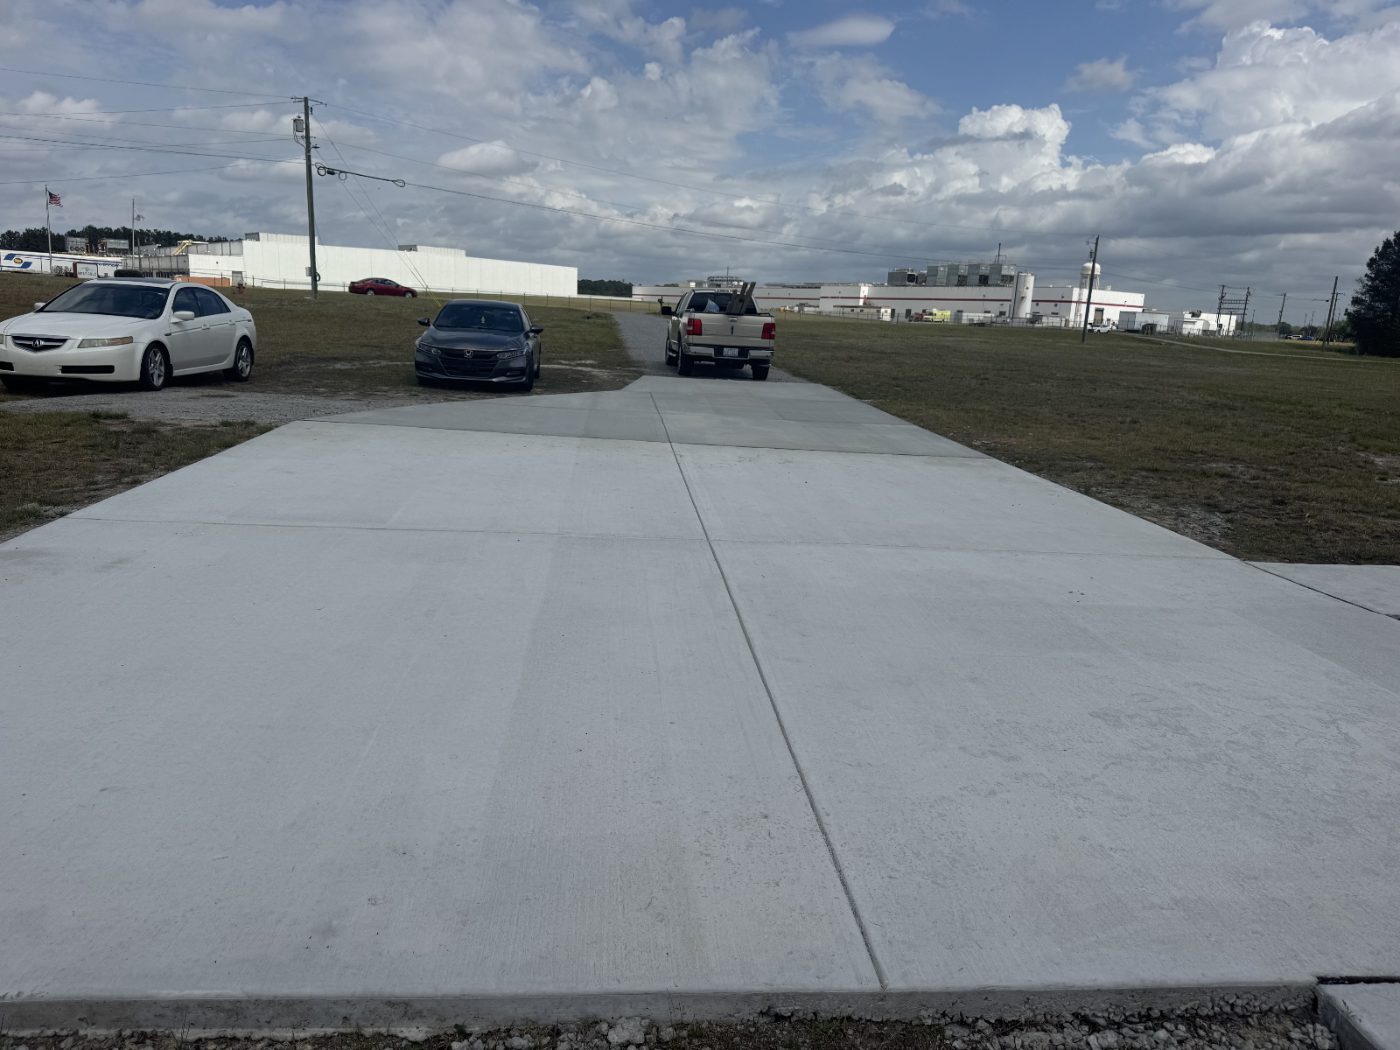 Concrete Foundations & SlabsFootings, foundations and slabs on grade over a compacted stone base, with steel sized to the load.View service
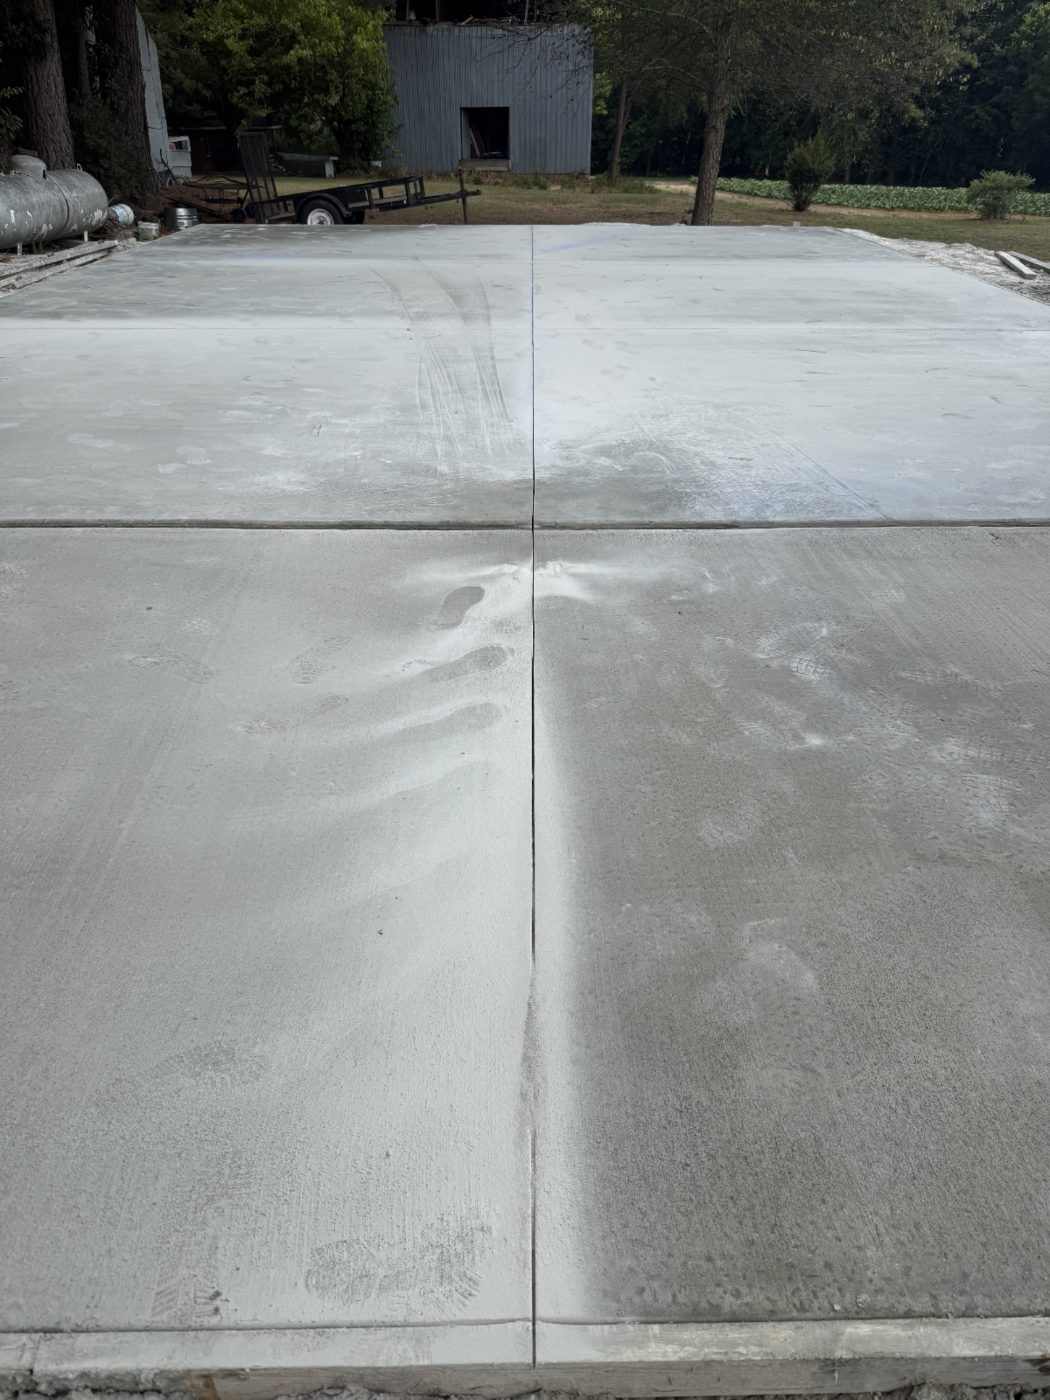 Concrete Floor InstallationInterior floors for shops, additions and outbuildings, screeded flat and finished smooth.View service
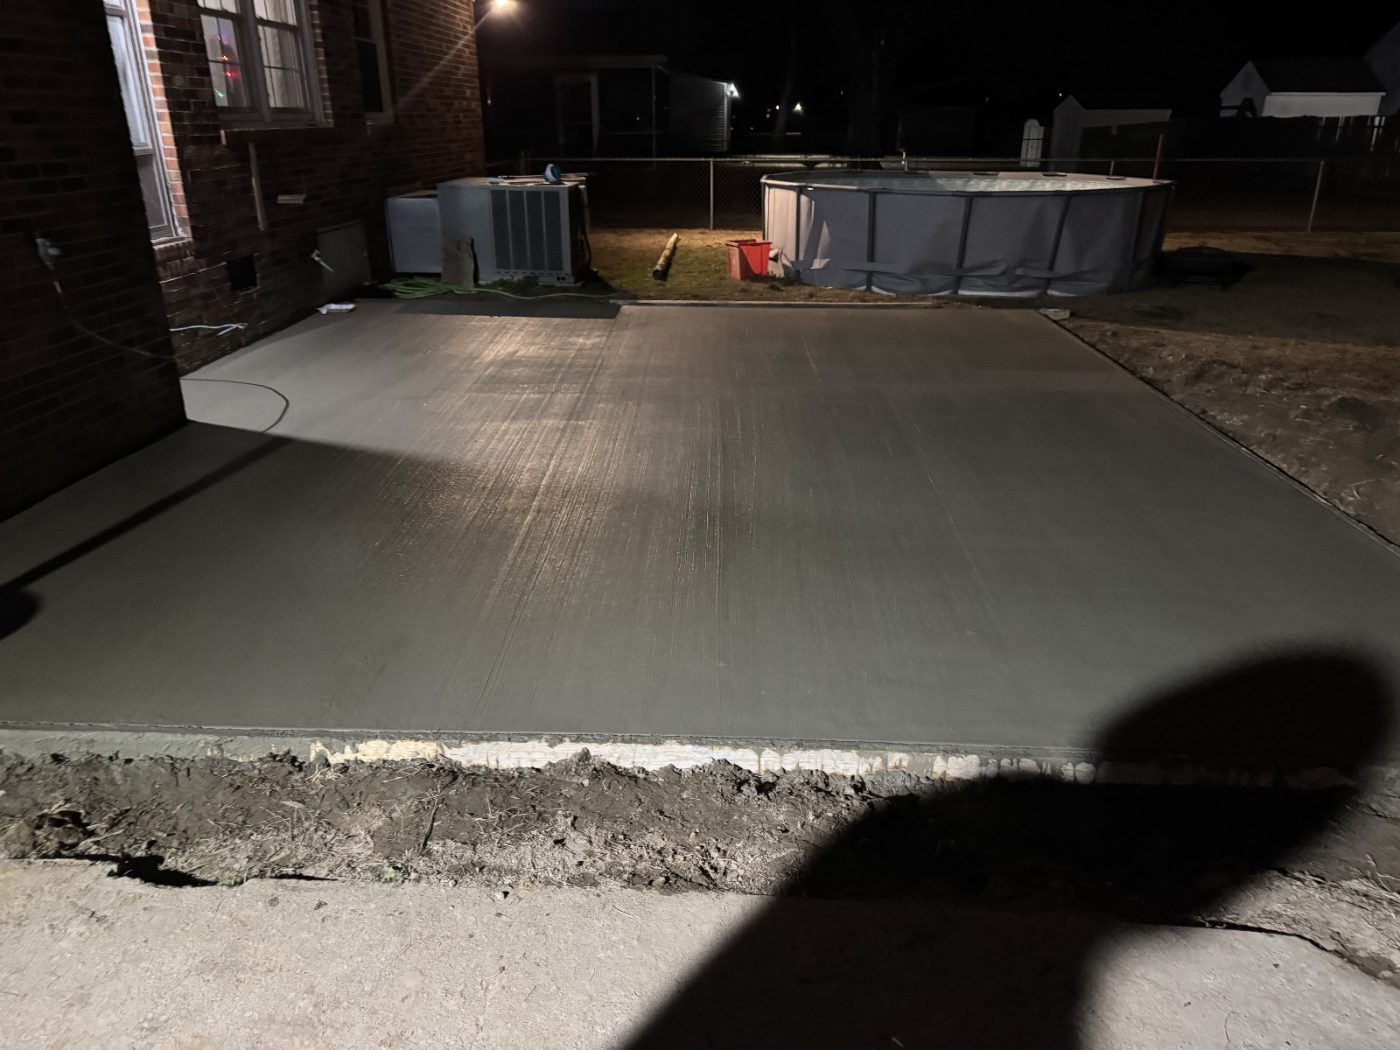 Concrete Pool DecksPool surrounds with slip-resistant finishes and drainage pitched away from the water.View service
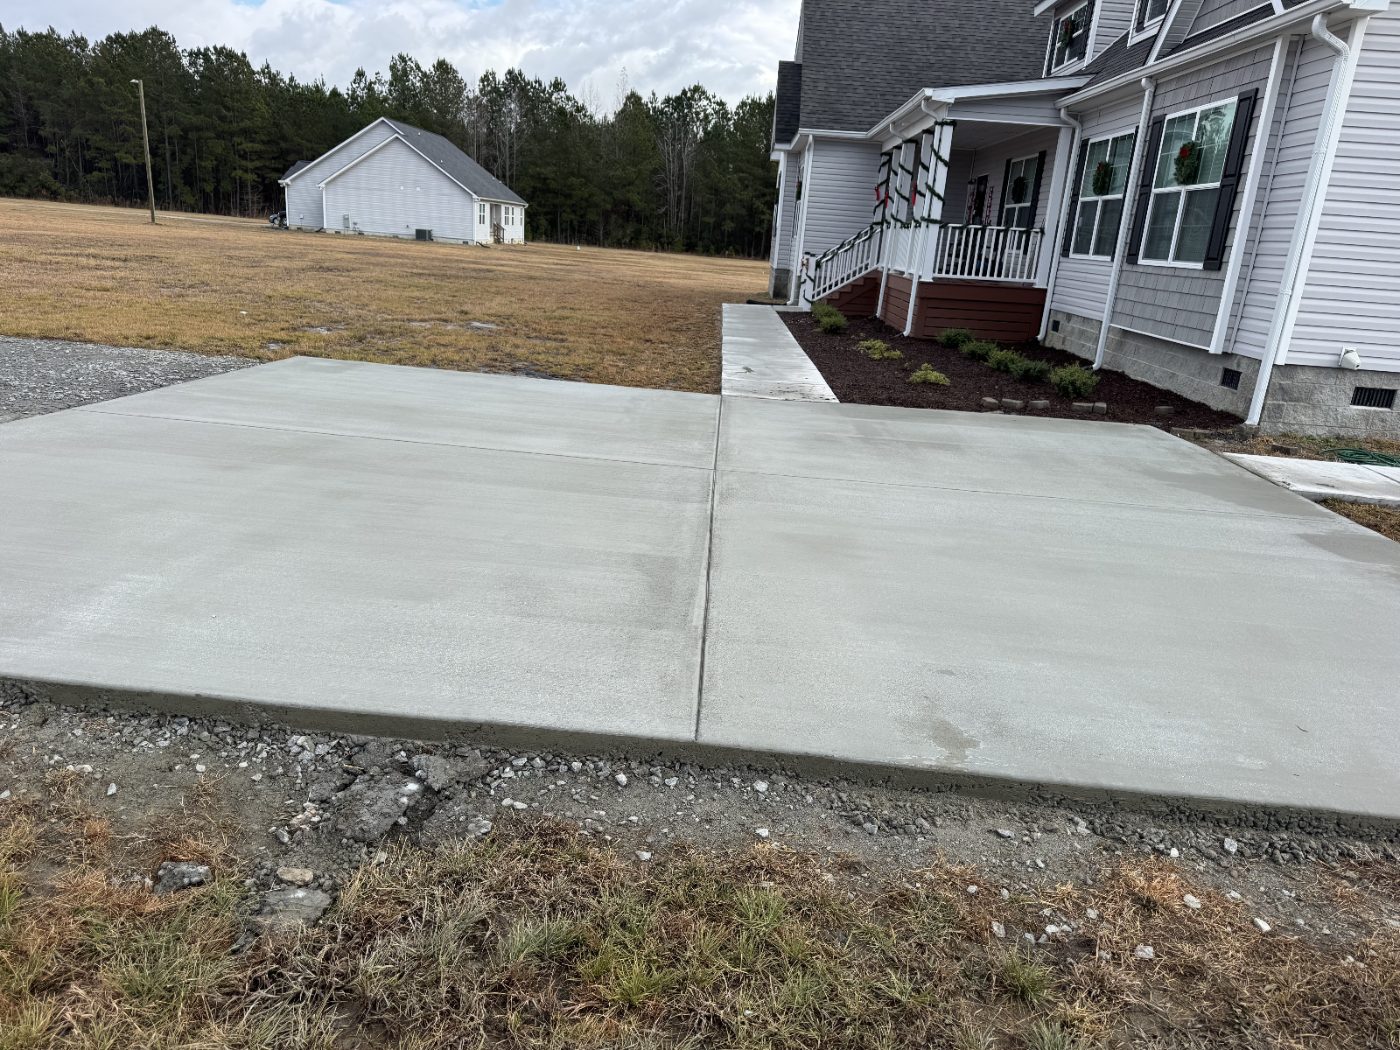 Concrete StepsPoured steps and landings formed to an even rise and run, tied into the walk or the porch.View service
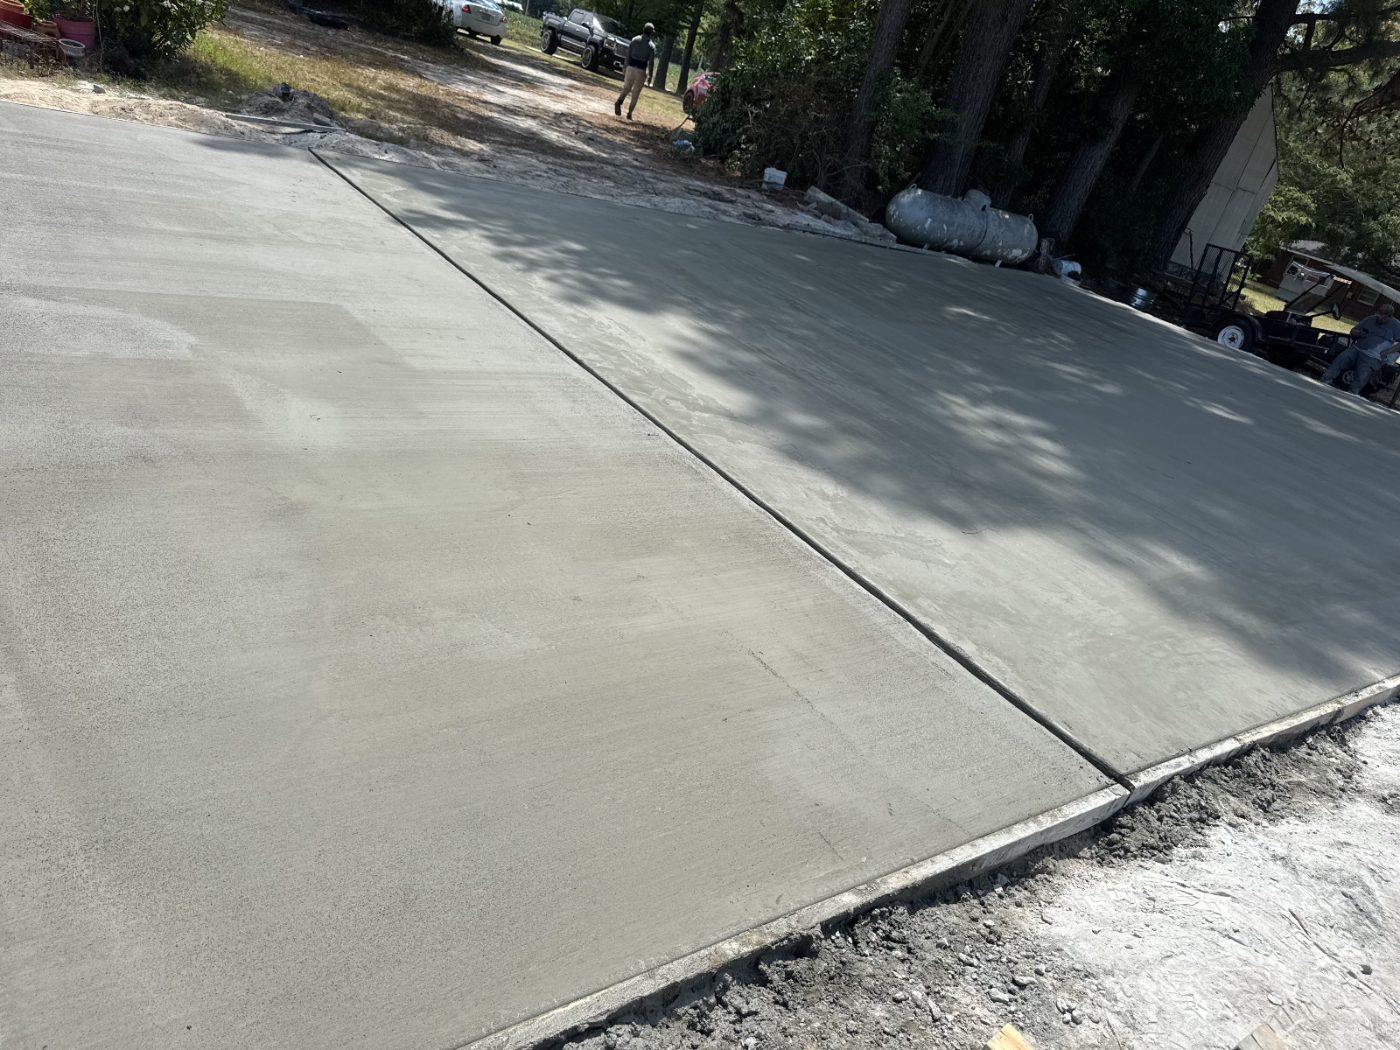 Concrete Parking LotsCommercial pads, lots and drive lanes built for truck loads and laid out for drainage.View service
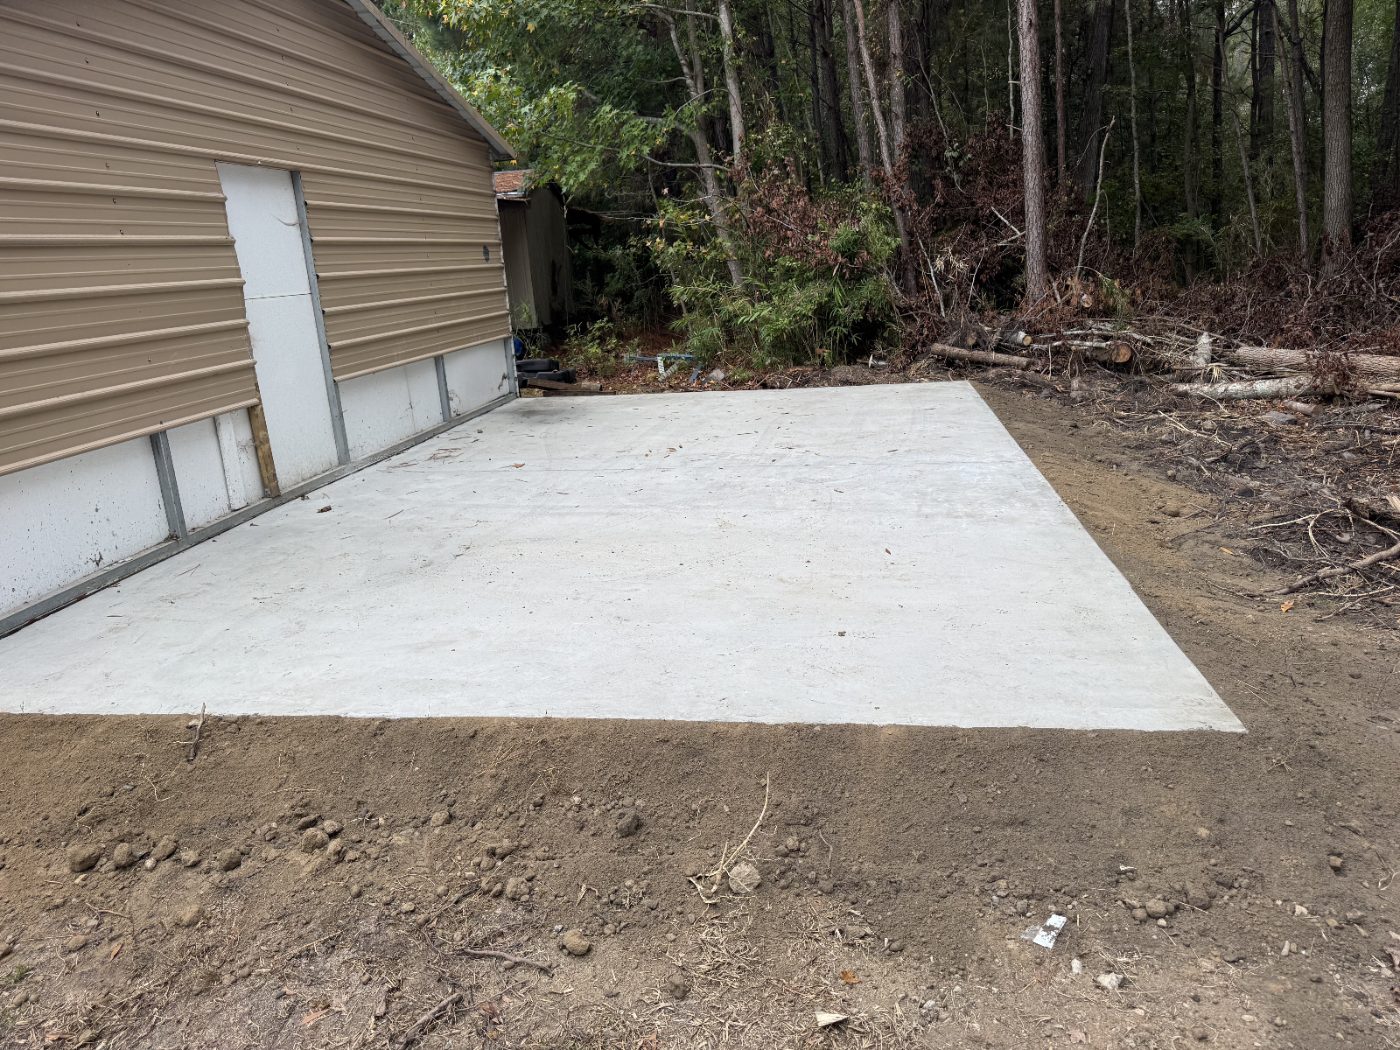 Foundation RaisingSettled foundations and slabs lifted back to level, with the cause addressed before the repair.View service
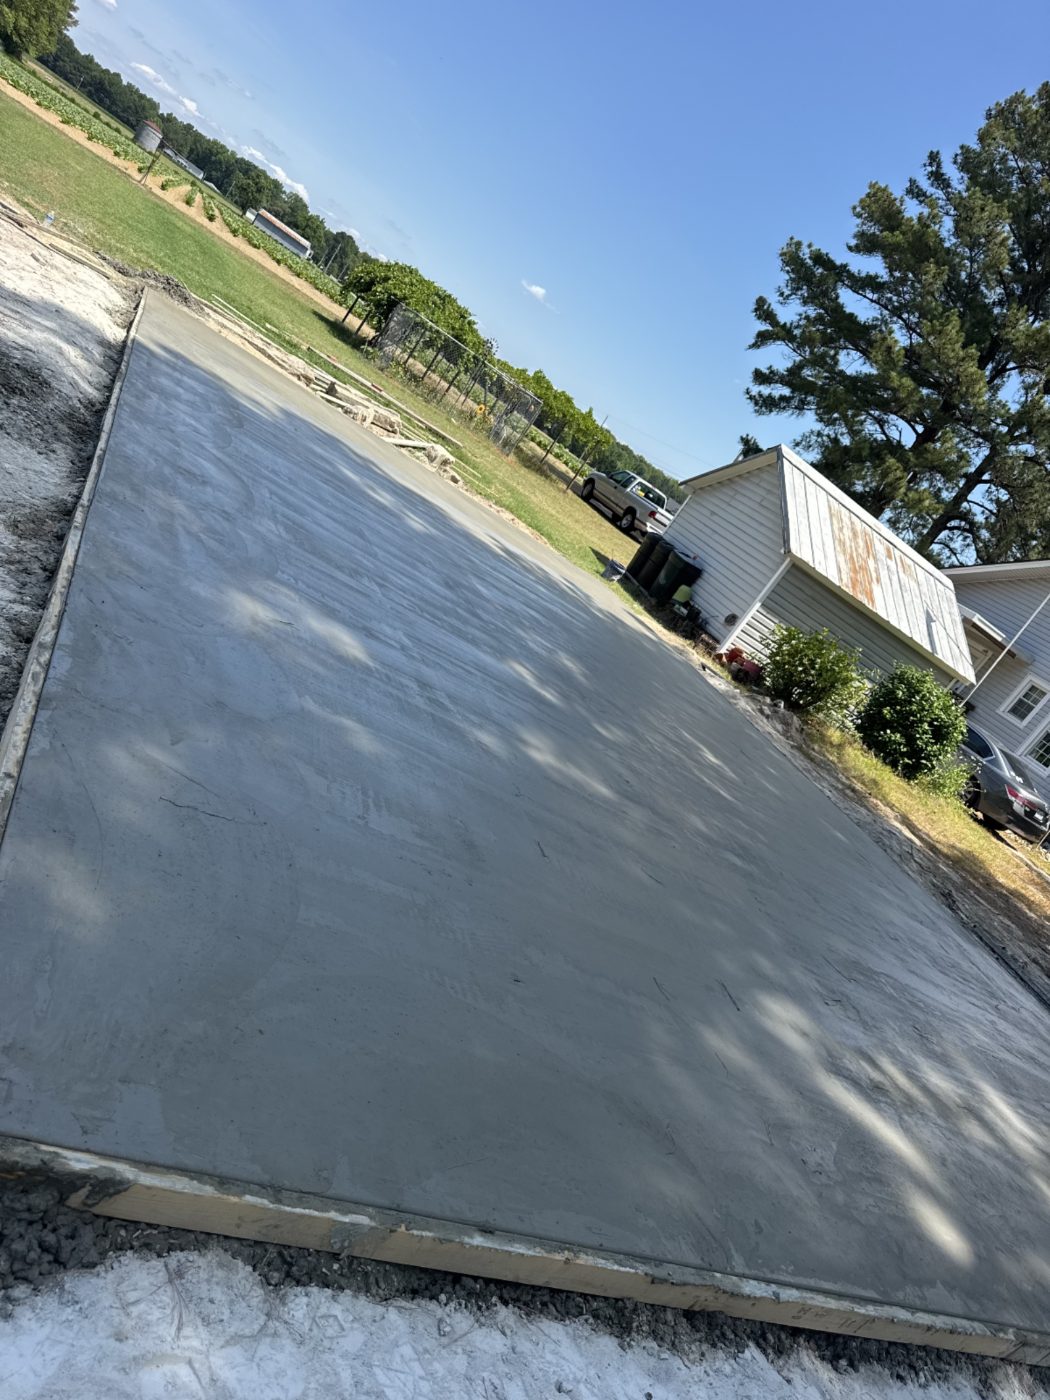 Concrete CuttingSaw cutting and removal for doorways, trenches, plumbing runs and section replacement.View service
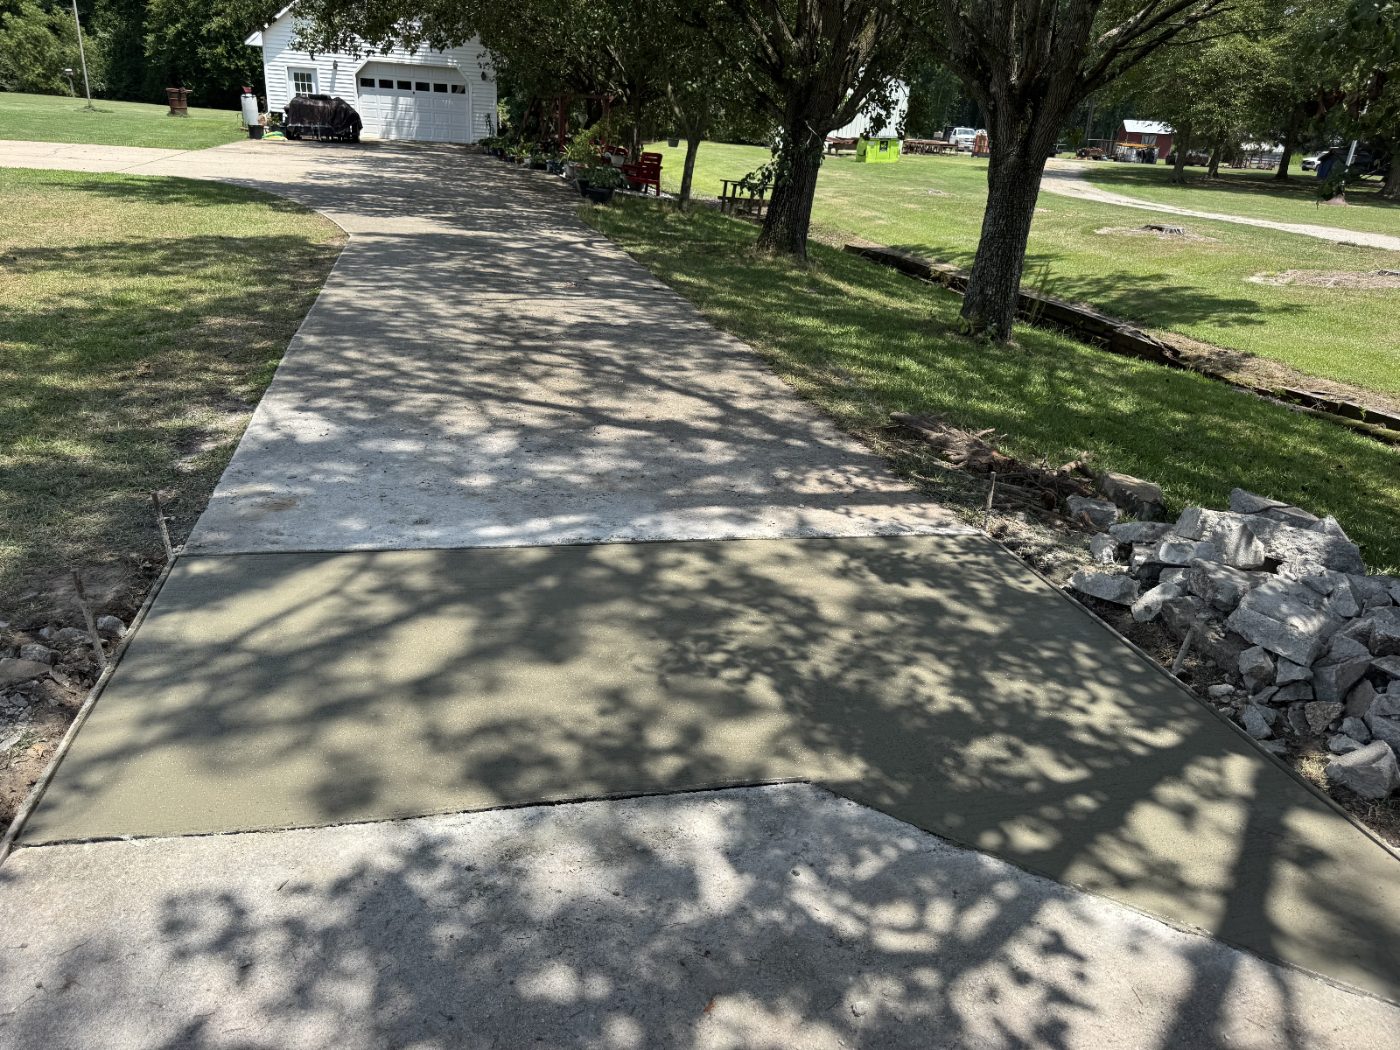 Concrete Repair and ReplacementCracked, settled or spalling concrete assessed first, then repaired or replaced with a reason given.View service
Garage Floor Concrete questions we get in Wilson, NC
Four inches over a compacted base handles cars. We recommend five inches where a work truck parks, where you use a floor jack or jack stands, or where a trailer tongue will sit. Six inches under a lift, with a thickened pad at the posts.
Ready to price your garage floor in Wilson, NC?
We come out, walk the job, and put the number in writing the same visit. Free, and no obligation.