Concrete Foundations and Slabs in Wilson, NC
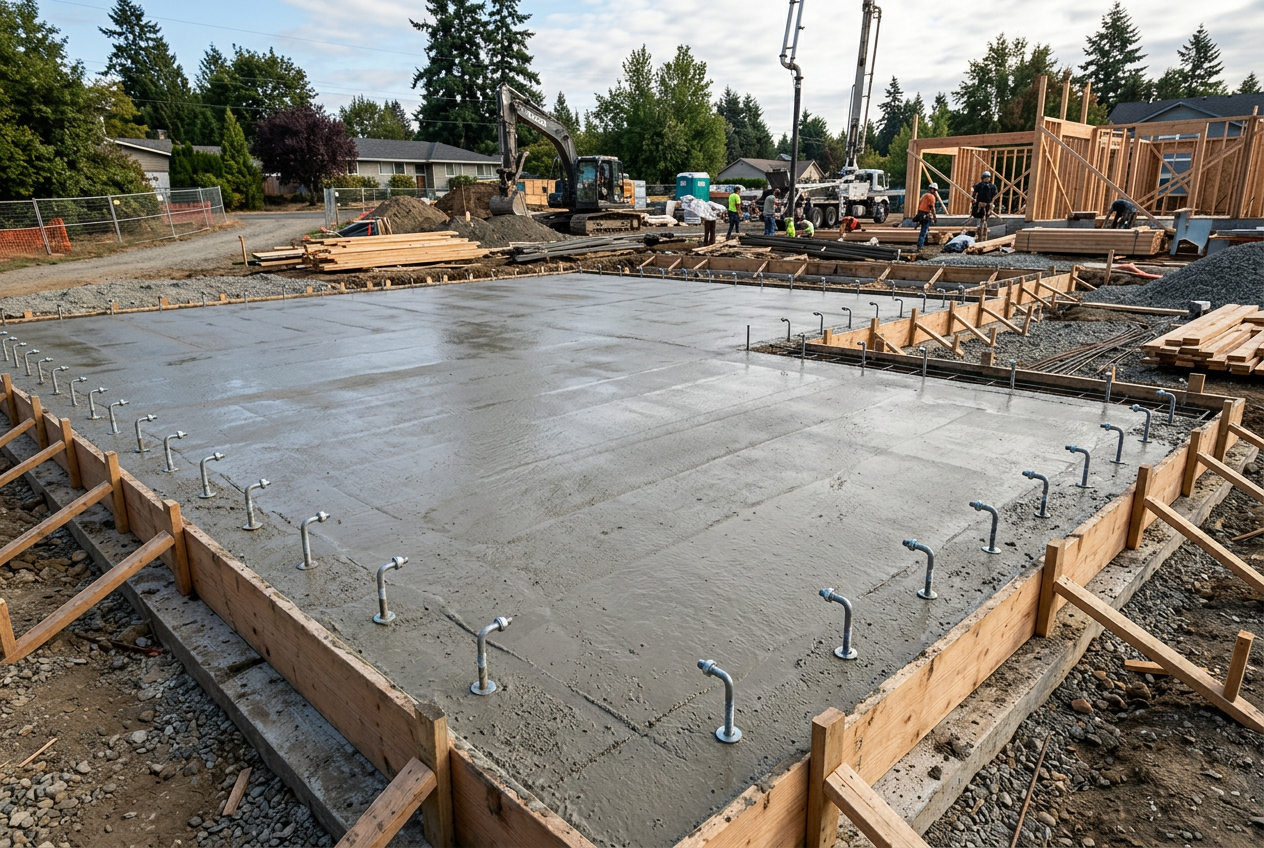
Everything built on top of a foundation depends on it being right, and nobody ever sees it again after the first inspection. We dig footings to bearing, set the steel the plan calls for, and pour slabs over a compacted base with the vapor barrier, thickened edges and anchor placement done before the truck backs in.
Dug to bearing, reinforced to the plan, poured in one placement
A footing has one job: spread the load onto soil that can carry it. That means digging to firm undisturbed ground rather than stopping at a fixed depth, and widening where the soil is soft or the load is concentrated. On the coastal plain that depth changes across a single building pad more often than people expect.
Slabs on grade are a system, not just concrete. Compacted stone, a vapor barrier under conditioned space, thickened edges or a perimeter footing, reinforcement placed and supported, and joints laid out before the pour. We build it in that order and we do not pour over a base we would not stand behind.
- Footings excavated to firm bearing soil
- Rebar sized, lapped and tied to the plan
- Compacted crusher run base under every slab
- Vapor barrier under conditioned floor slabs
- Thickened edges and interior footings where loads land
- Anchor bolts, sleeves and embeds set before the pour
Everything a foundation package takes
Layout through stripped forms, coordinated with your inspections and your framer.
Layout and excavation
Building lines set and squared, footings excavated to bearing, excess dirt managed or hauled off.
Steel and forms
Footing and wall steel sized, lapped and tied per plan, forms set, braced and checked for square and elevation.
Stone base and vapor barrier
Compacted crusher run to depth, then poly vapor barrier lapped and taped under conditioned slabs.
Embeds and penetrations
Anchor bolts, hold downs, sleeves and plumbing penetrations set and confirmed against the plan before concrete.
Inspection coordination
Footing and pre-pour inspections scheduled and met, so the pour is not sitting waiting on an inspector.
Placement and finish
Placed, consolidated and screeded flat, finished to the spec the floor covering or the equipment needs.
How we build your foundation or slab
Plans and site visit
We review the plan or the building footprint on site, check soil and access, and price it in writing.
Layout and dig
Lines set and squared, footings dug to bearing, base graded and compacted, excess dirt handled.
Steel, forms, inspection
Reinforcement tied, forms braced, embeds set, then footing and pre-pour inspections passed.
Pour and hand off
One continuous placement, finished flat, cured, forms stripped and the pad handed off ready to frame.
The foundation and slab work we do
Residential and light commercial, new construction and additions.
House and addition footings
Continuous footings and pier pads for new houses, room additions, sunrooms and porches.
Slabs on grade
Monolithic and floating slabs for houses, additions, garages, shops and outbuildings.
Shop and barn pads
Pole barn and metal building slabs with thickened edges, anchor placement and equipment pads.
Equipment and utility pads
HVAC, generator, dumpster and tank pads sized and reinforced for the load they will actually carry.
Stem walls and block fill
Footings for block stem walls, grout and core fill, and slab pours inside a completed foundation wall.
Light commercial footings
Column footings, grade beams and slabs for small commercial buildings and additions.
Why foundations fail on the coastal plain
Soil is the whole story. Wilson County runs sandy loam over clay, and a single building pad can cross both. Sand carries water off and settles; clay holds it, swells wet and shrinks dry. A footing bearing partly on one and partly on the other differentially settles, and that is what puts a stair-step crack in a block wall.
Fill is the other half. Pads built up to get out of the dirt, or old fill nobody knew about, will consolidate under load for years unless it was placed in compacted lifts. We dig through fill to competent soil or we widen and deepen the footing rather than trusting it.
Then water management. High water tables near the Tar and Contentnea creek bottoms, plus 48 inches of rain a year, mean a slab without a vapor barrier will pass moisture into finished space forever, and a foundation without positive drainage away from it stays saturated. Both are cheap on pour day and expensive later.
What moves the price of foundation work
Foundations are priced off the plan and the dirt, not off square footage alone.
Footprint and perimeter
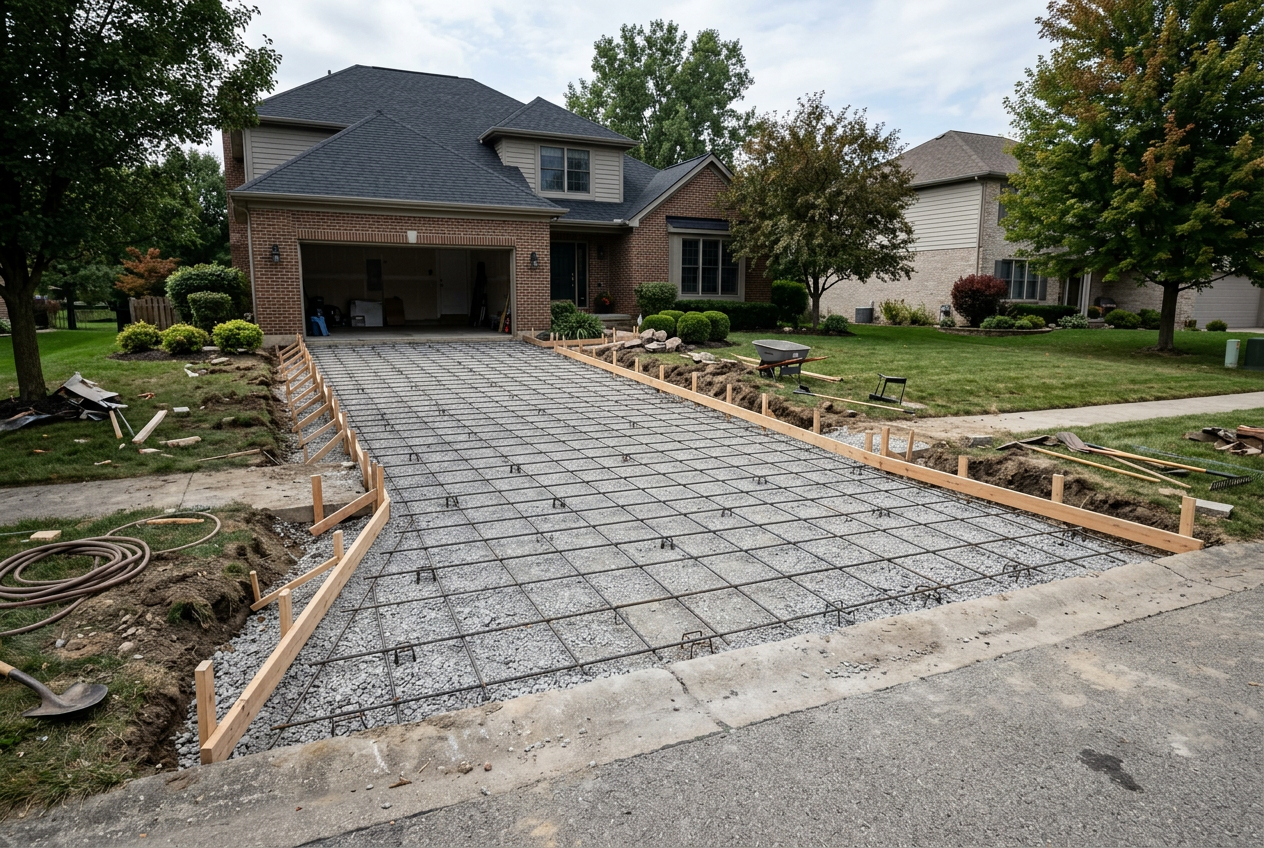
Footing cost follows the perimeter and the number of interior bearing lines, so a complicated footprint costs more than a simple one of the same area.
Soil and depth to bearing
Soft soil, existing fill or a high water table means deeper excavation, wider footings, more stone and sometimes a stepped footing.
Reinforcement and thickness
Slab thickness, bar size and spacing, and any engineered detail all come off the plan. Equipment and vehicle loads drive it up.
Grade and site access
A sloped lot needs stepped footings and retained fill. Tight access changes how the concrete gets placed and how much hand work is involved.
We price off your plans where you have them, and we will tell you at the estimate if what is drawn does not match what the soil on your lot will support.
What customers say about our concrete foundations & slabs
Why Wilson County calls us for concrete foundations & slabs
Owner on every job
The person who reads your plan and prices the work is on site for the dig, the steel and the pour.
Inspection ready
Steel, embeds and depths are checked against the plan before the inspector arrives, not after they flag it.
Licensed and insured
Certificates available on request before any ground is broken.
Where we pour concrete foundations & slabs
Based in Wilson, NC and working the counties around it. If your town is not on the list, ask and we will tell you straight whether we can get a crew to it.
Everything else we pour and repair
Same crew, same standard, whether it is a shed slab or a parking lot.
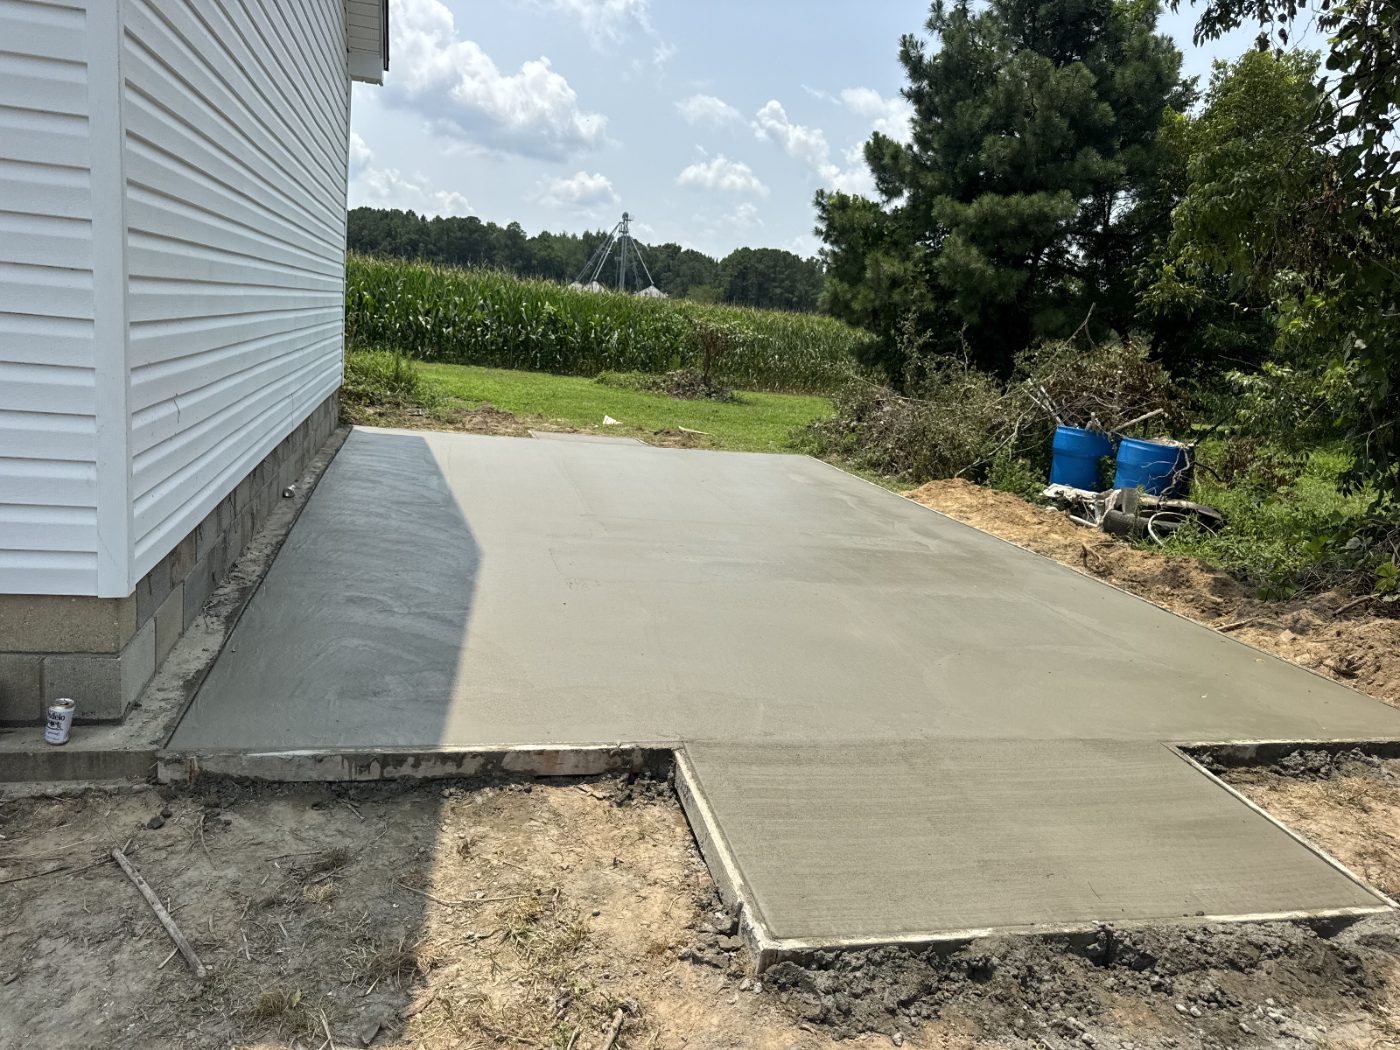 Concrete DrivewaysNew driveways, extensions and aprons formed, reinforced and finished to carry daily traffic.View service
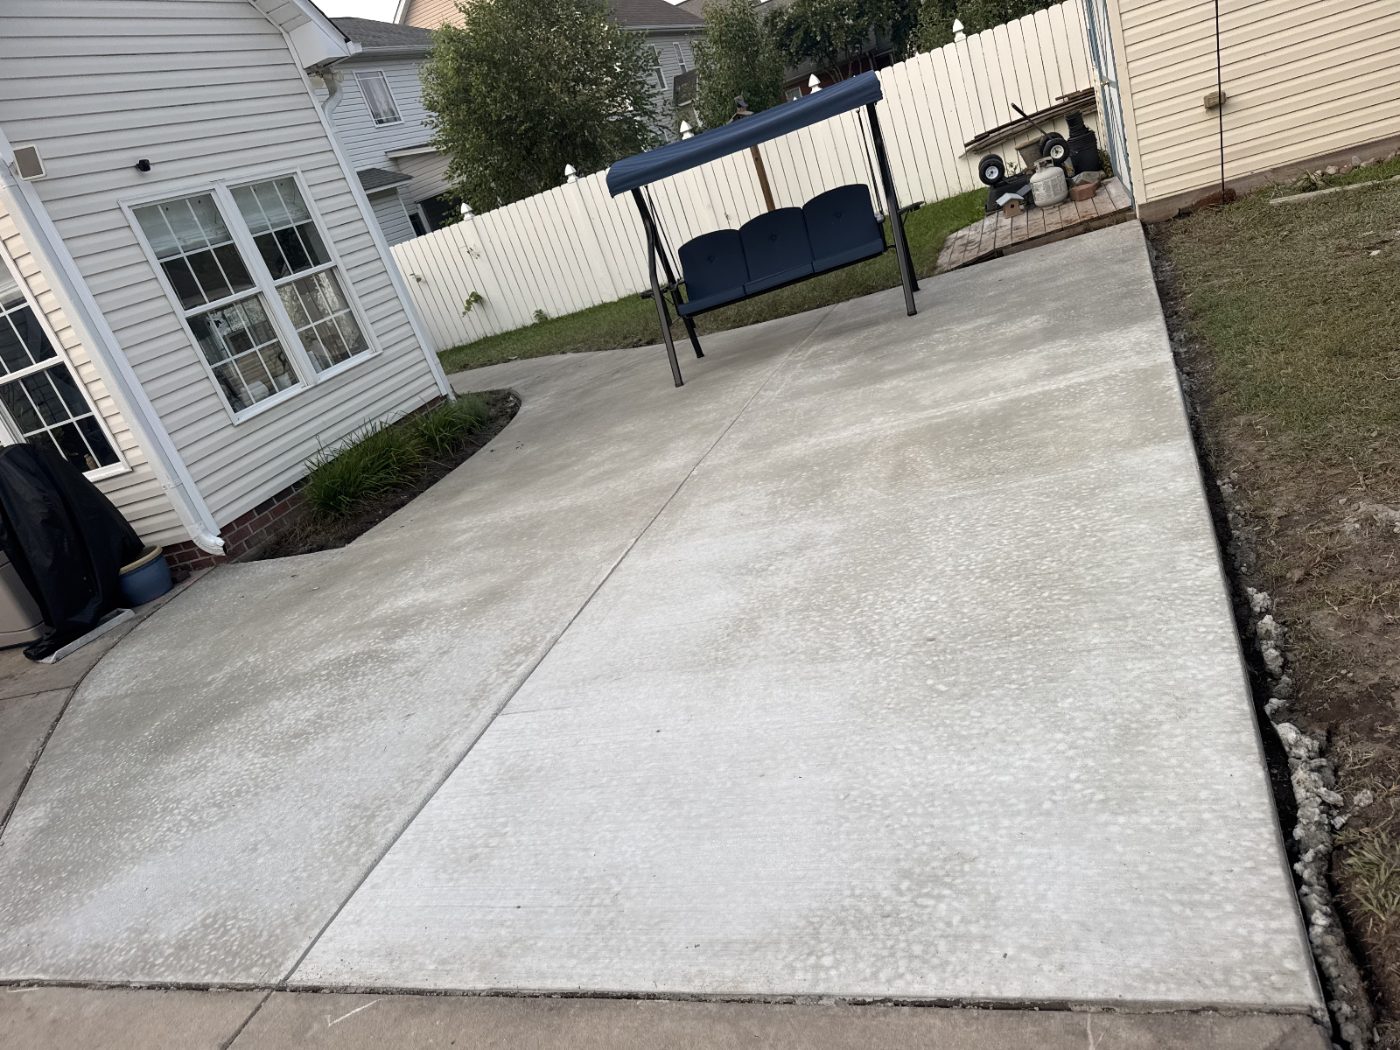 Concrete PatiosPatios and extensions poured flat, drained away from the house and finished to spec.View service
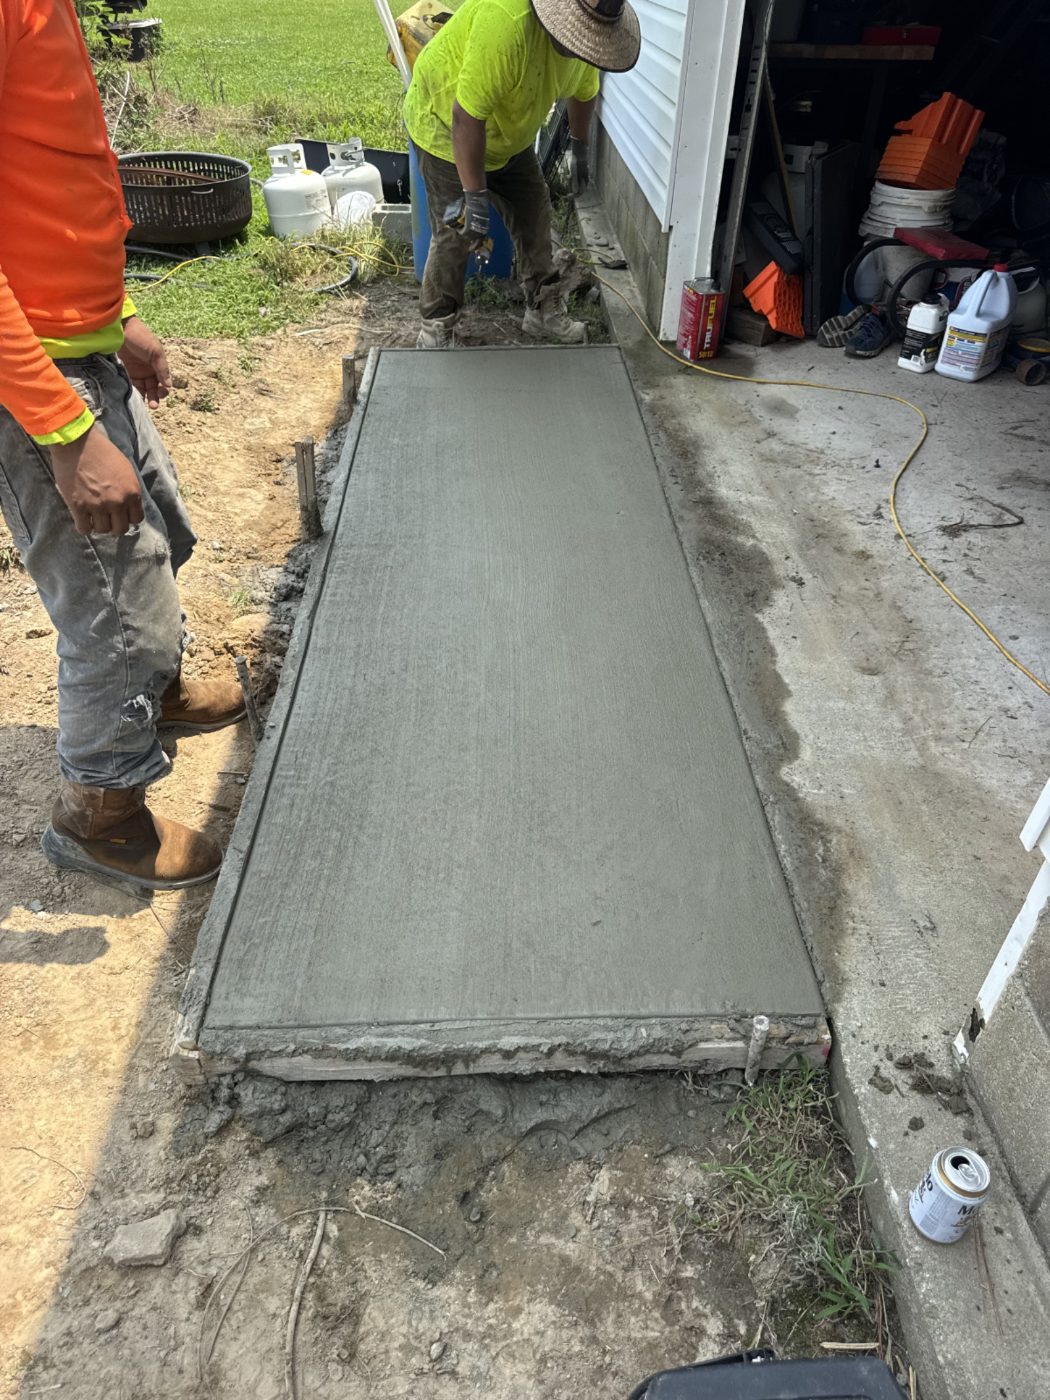 Concrete Sidewalks & WalkwaysFront walks, side paths and connectors laid out straight with joints cut before they crack.View service
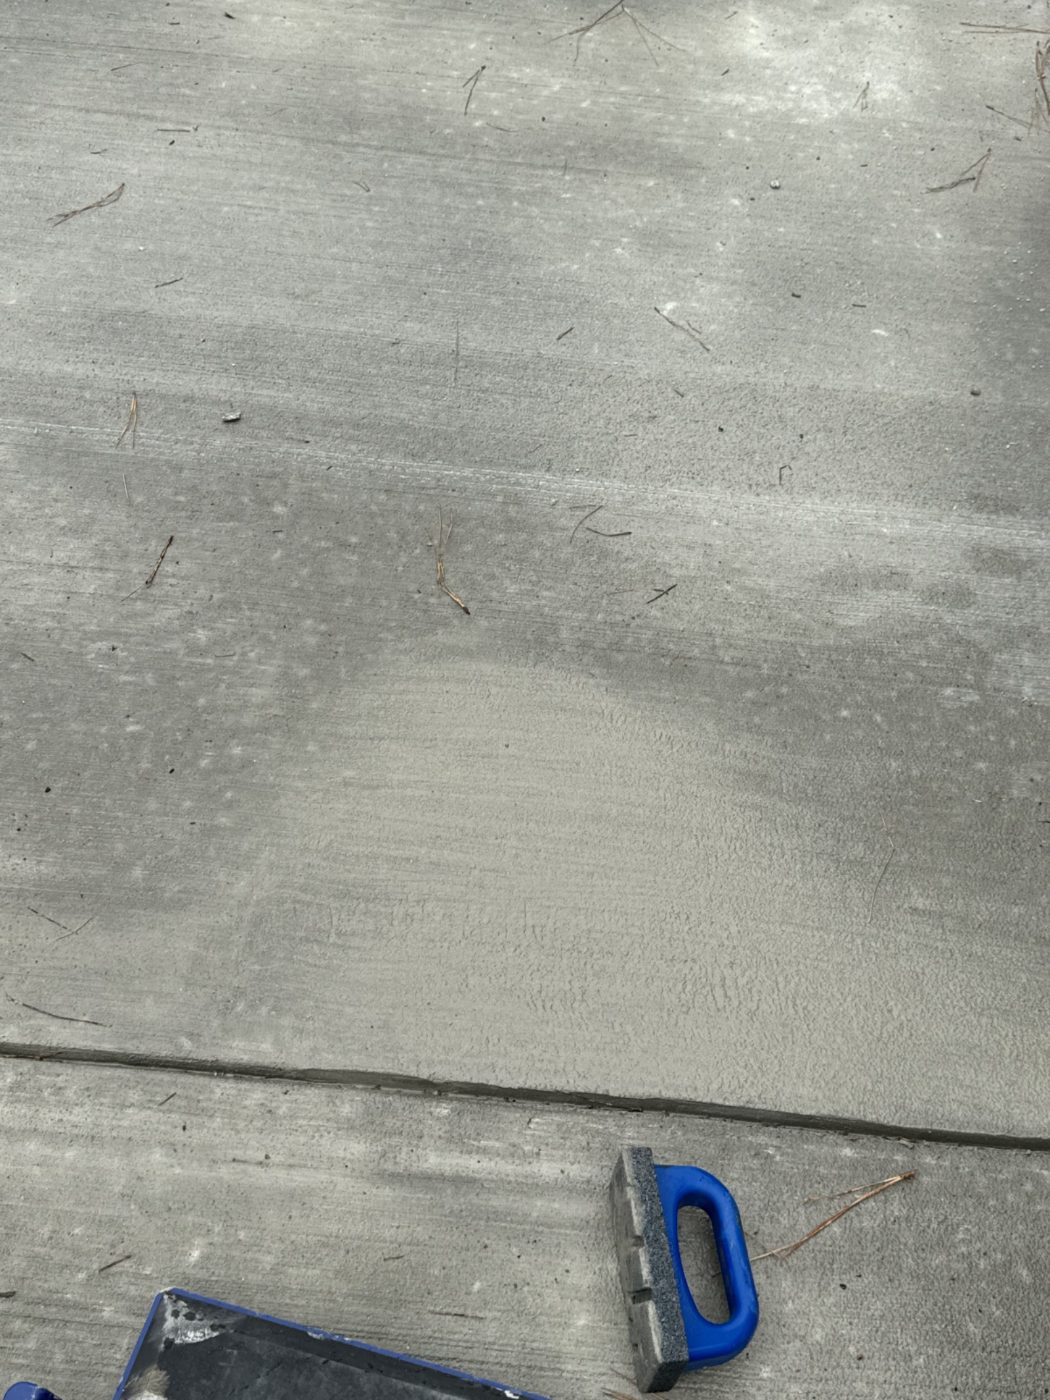 Stamped & Decorative ConcreteStamped patterns and integral or broadcast color, picked from real samples at the estimate.View service
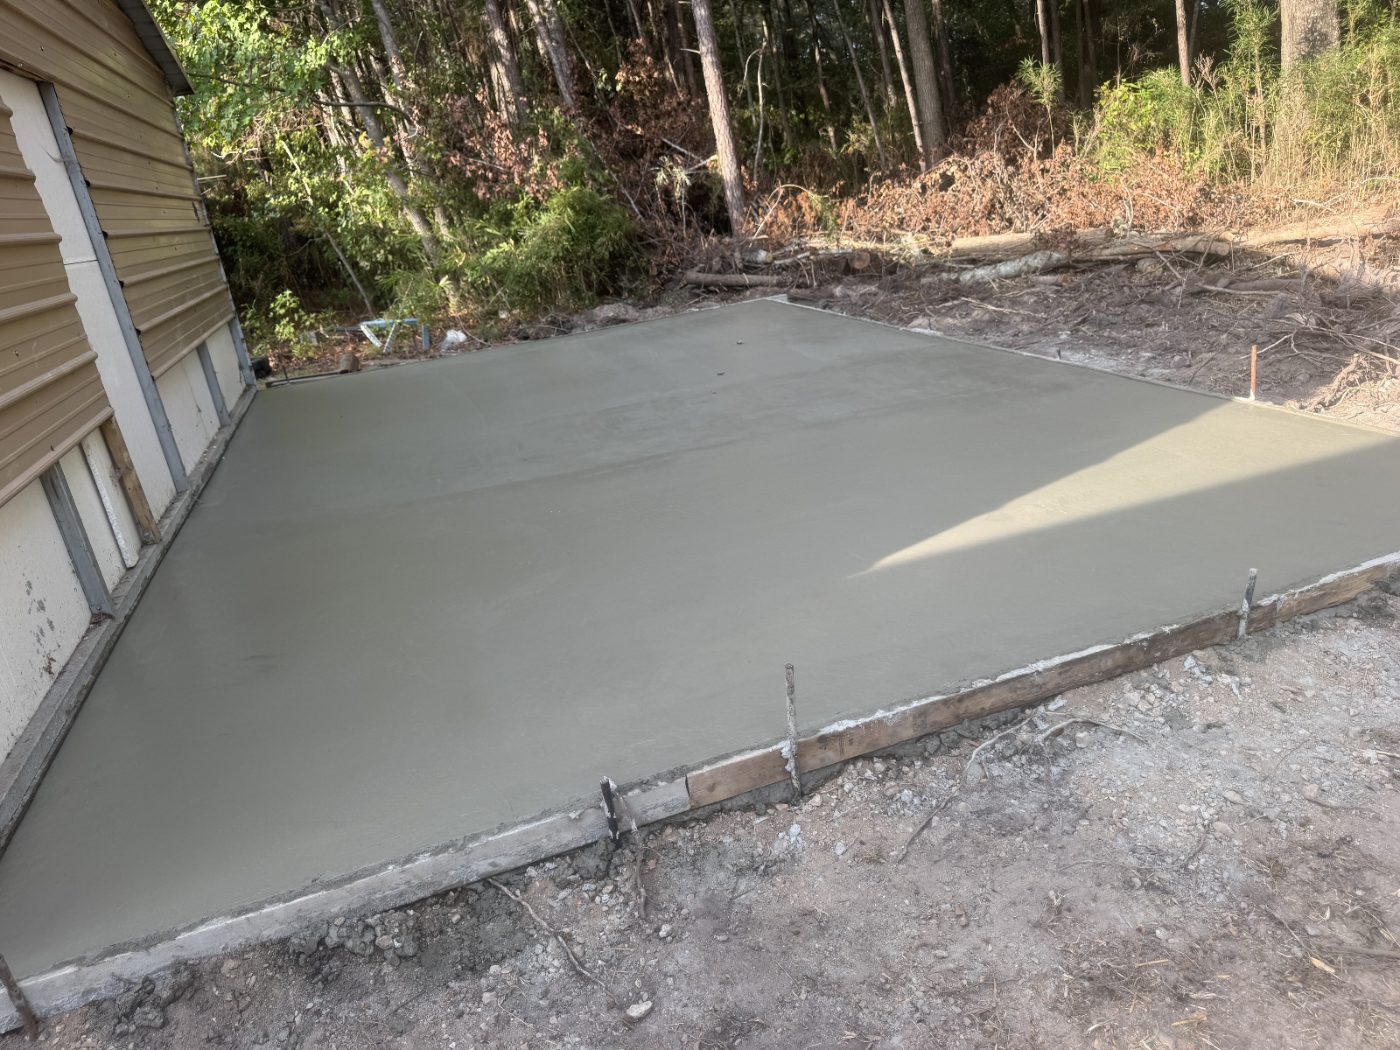 Garage Floor ConcreteGarage slabs poured level to the door, with joints placed to control where movement goes.View service
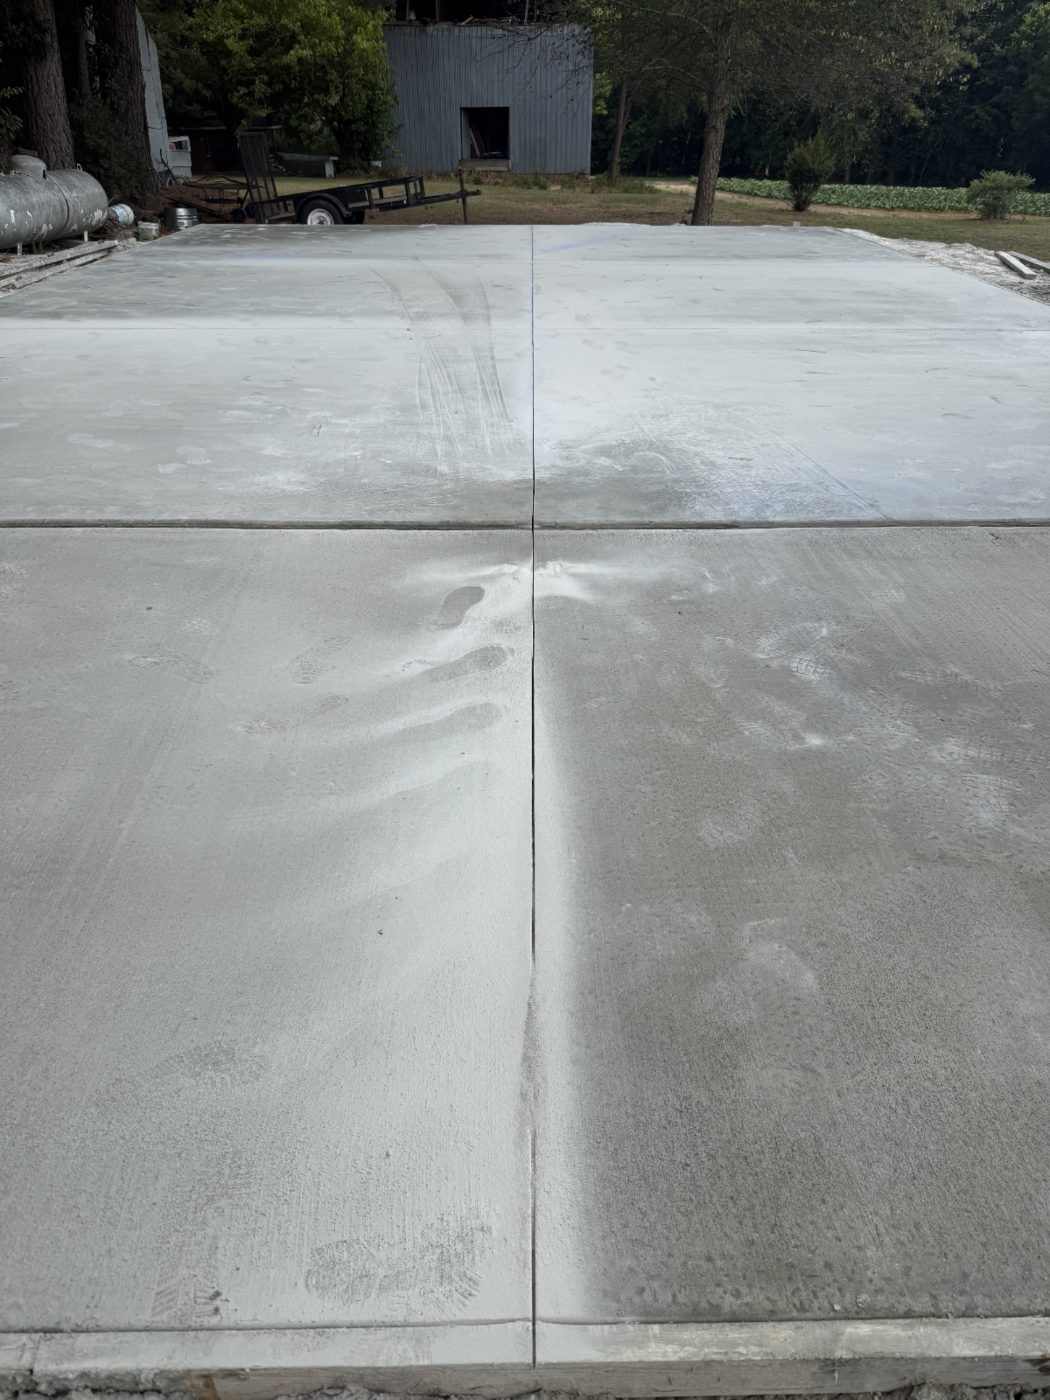 Concrete Floor InstallationInterior floors for shops, additions and outbuildings, screeded flat and finished smooth.View service
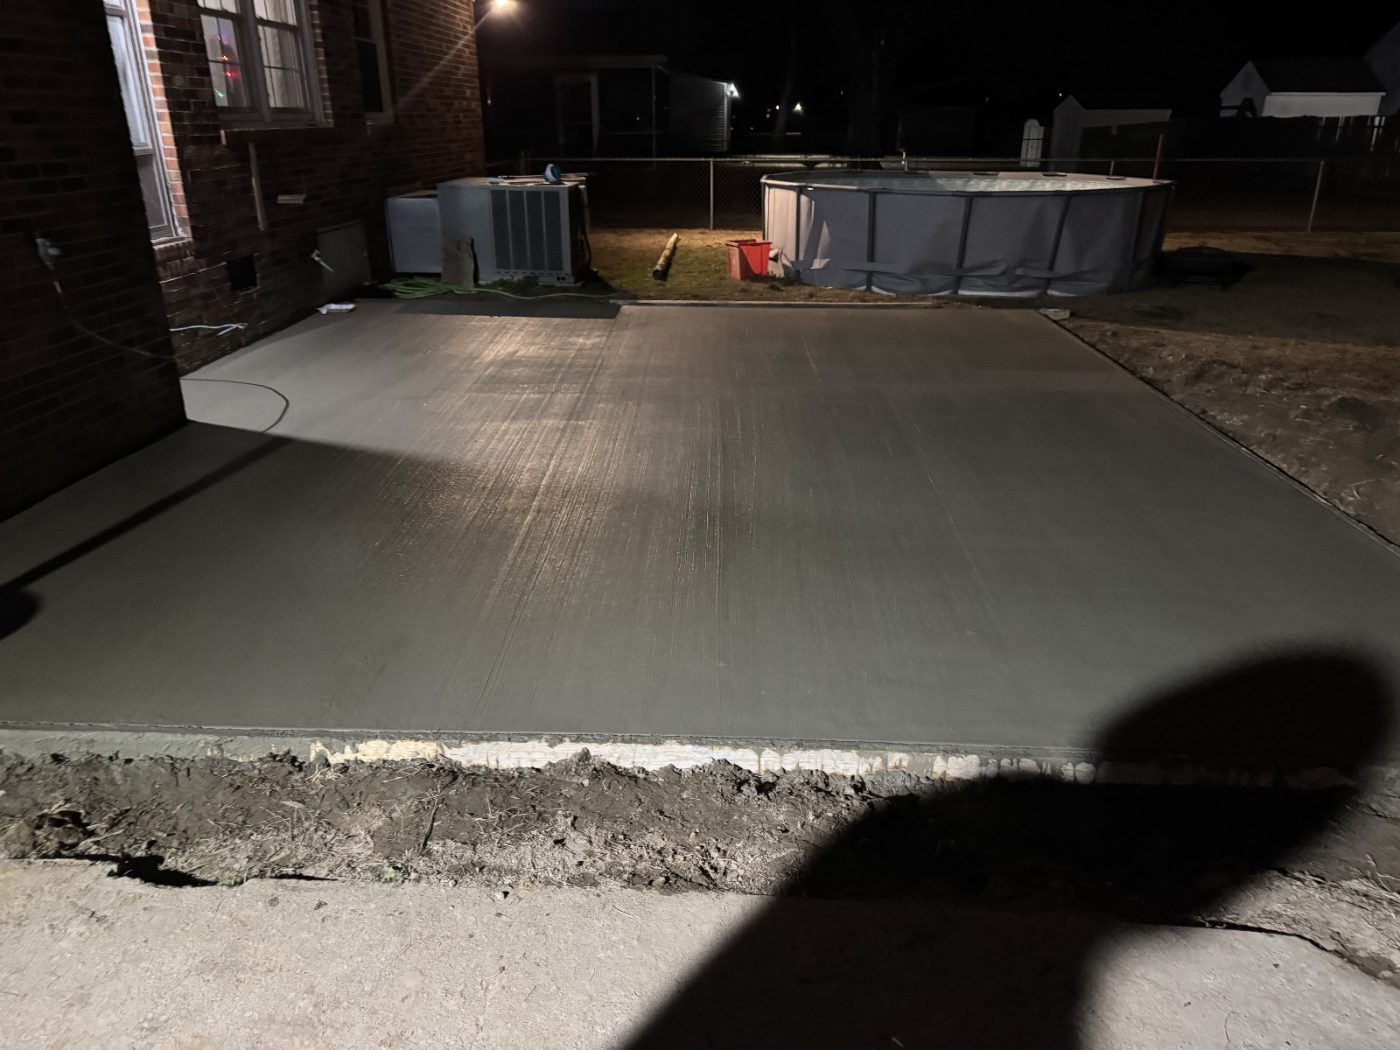 Concrete Pool DecksPool surrounds with slip-resistant finishes and drainage pitched away from the water.View service
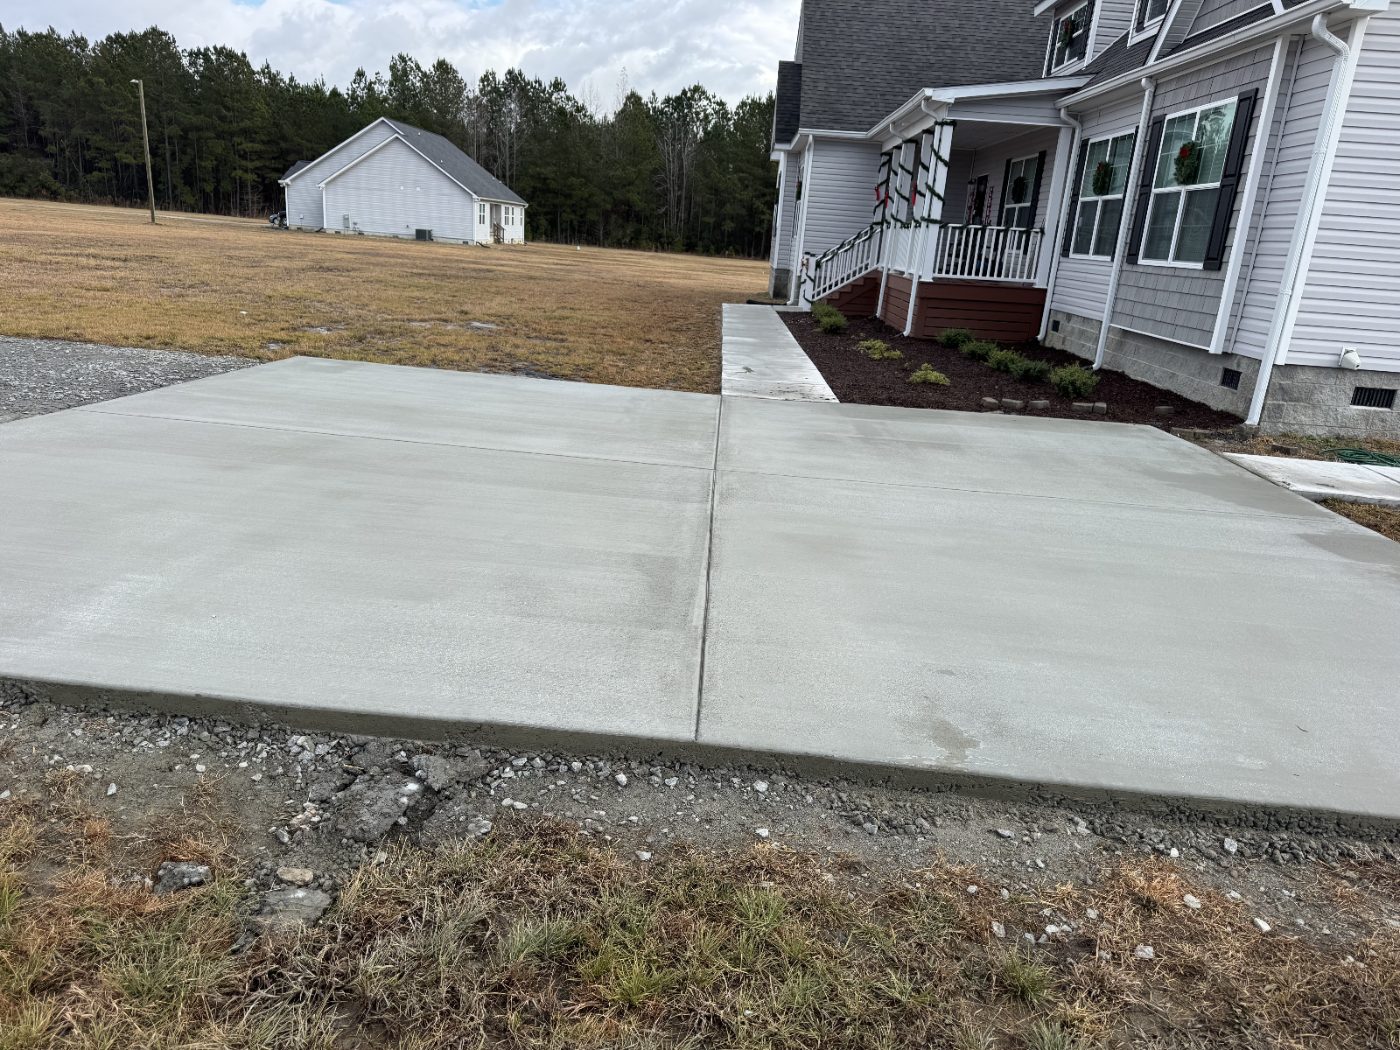 Concrete StepsPoured steps and landings formed to an even rise and run, tied into the walk or the porch.View service
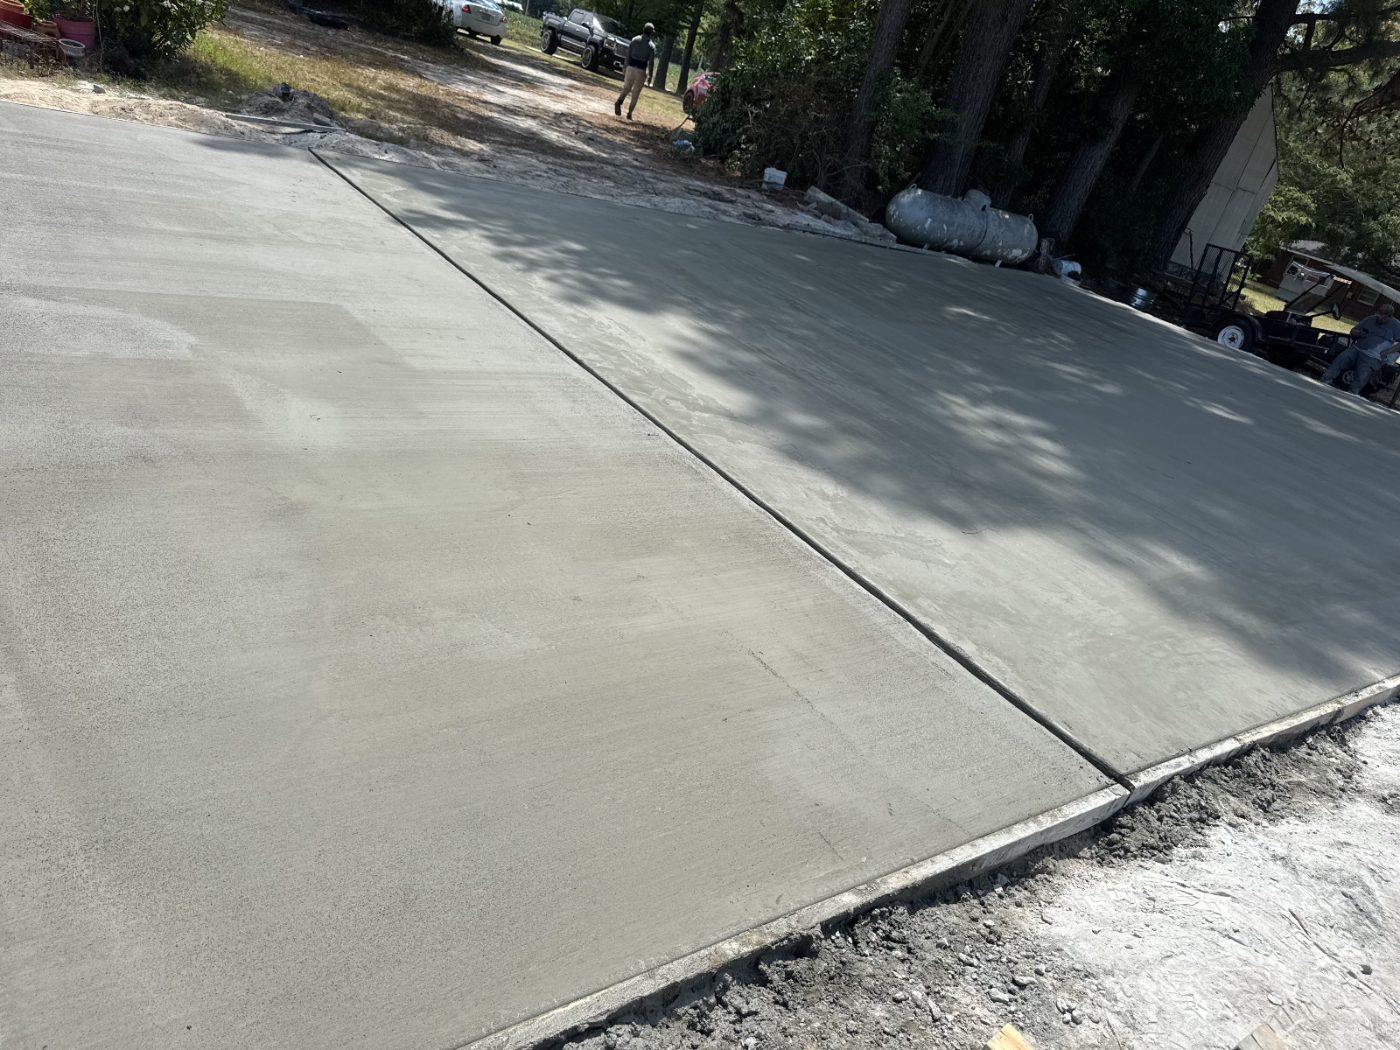 Concrete Parking LotsCommercial pads, lots and drive lanes built for truck loads and laid out for drainage.View service
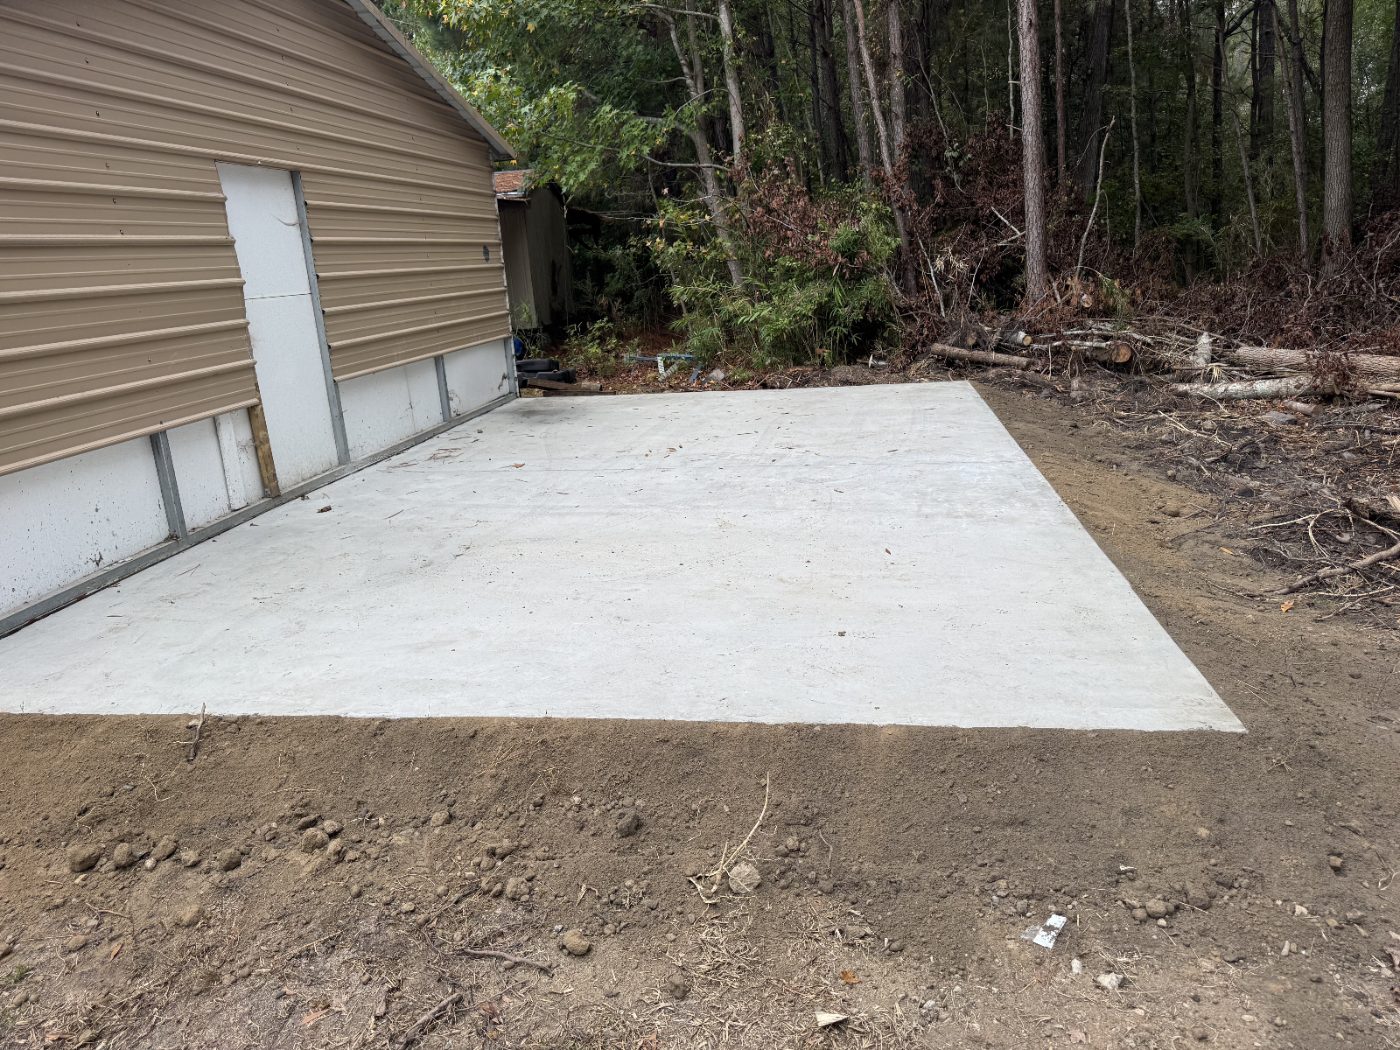 Foundation RaisingSettled foundations and slabs lifted back to level, with the cause addressed before the repair.View service
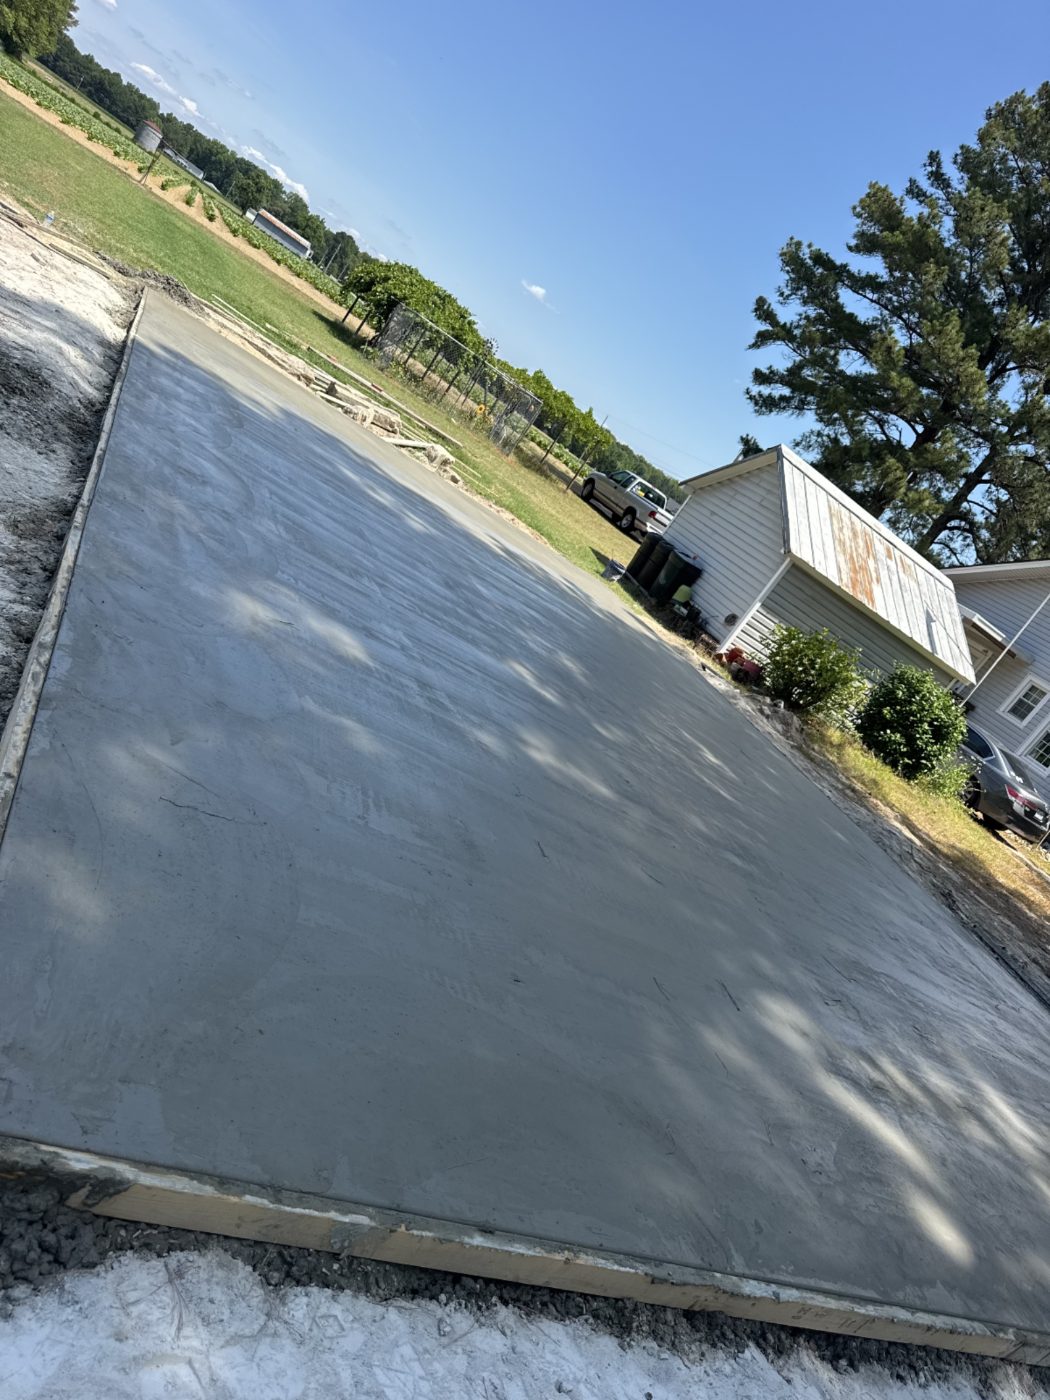 Concrete CuttingSaw cutting and removal for doorways, trenches, plumbing runs and section replacement.View service
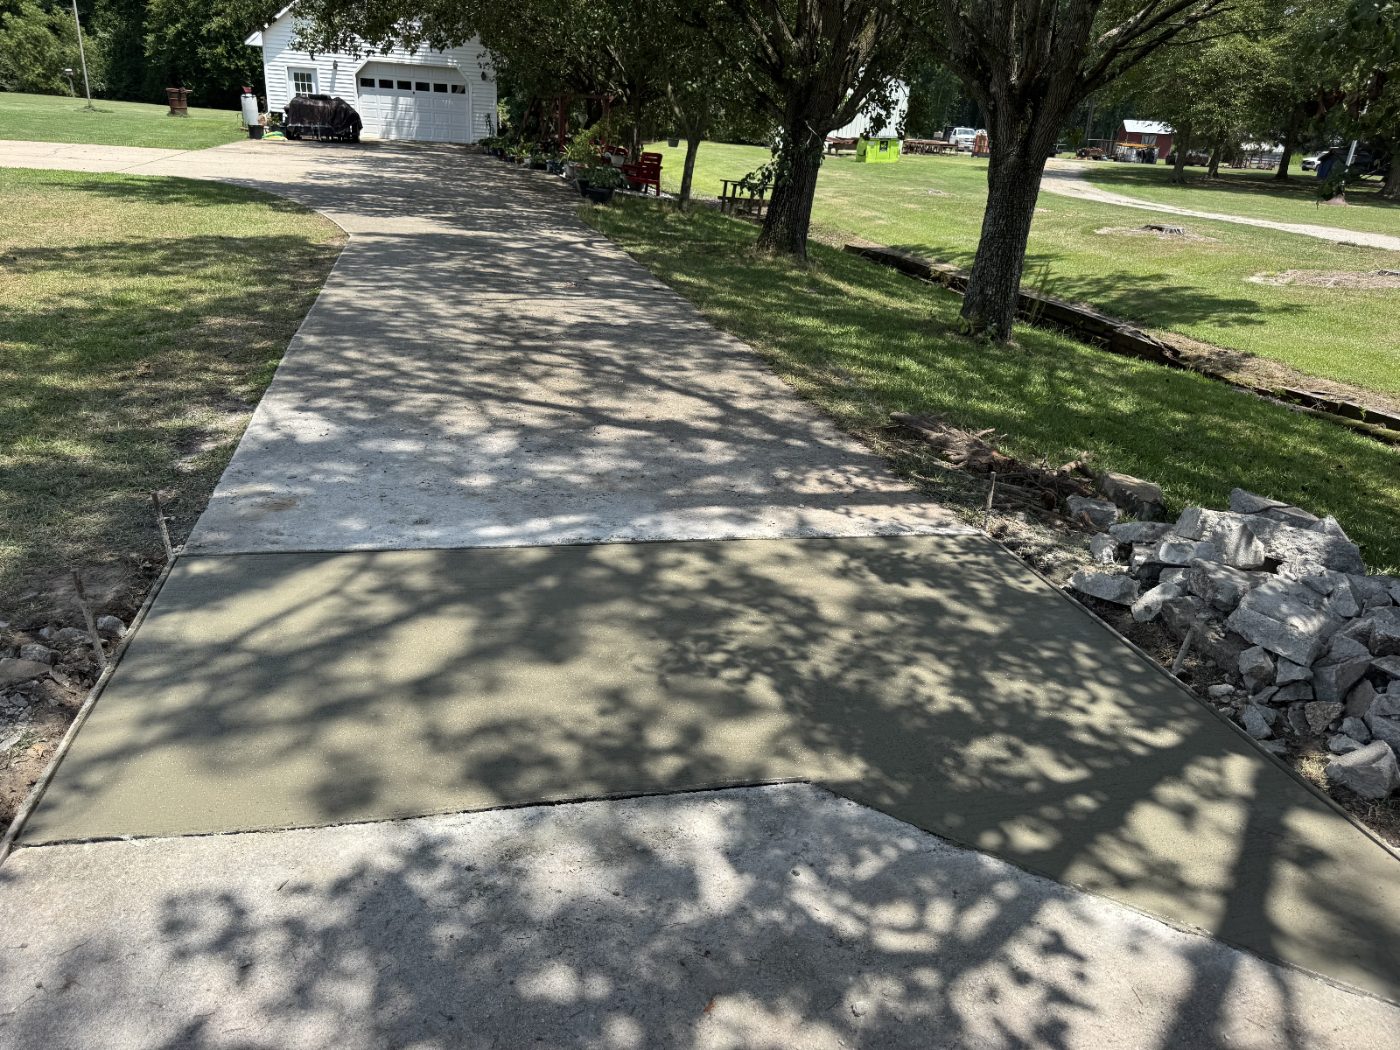 Concrete Repair and ReplacementCracked, settled or spalling concrete assessed first, then repaired or replaced with a reason given.View service
Concrete Foundations & Slabs questions we get in Wilson, NC
Yes, and we prefer it. We build to what is drawn, and if something on the plan does not match what we find in the ground we stop and get it resolved with you and the engineer rather than improvising.
Ready to price your foundation or slab in Wilson, NC?
We come out, walk the job, and put the number in writing the same visit. Free, and no obligation.