Concrete Floor Installation in Wilson, NC
Interior floors get judged by flatness and by what goes on top of them. We pour and finish floors for shops, additions, outbuildings and light commercial space, screeded flat, troweled to the finish your flooring or your equipment needs, with the vapor barrier and joint layout handled before placement.
Flat, dry underneath, and finished for what goes on top
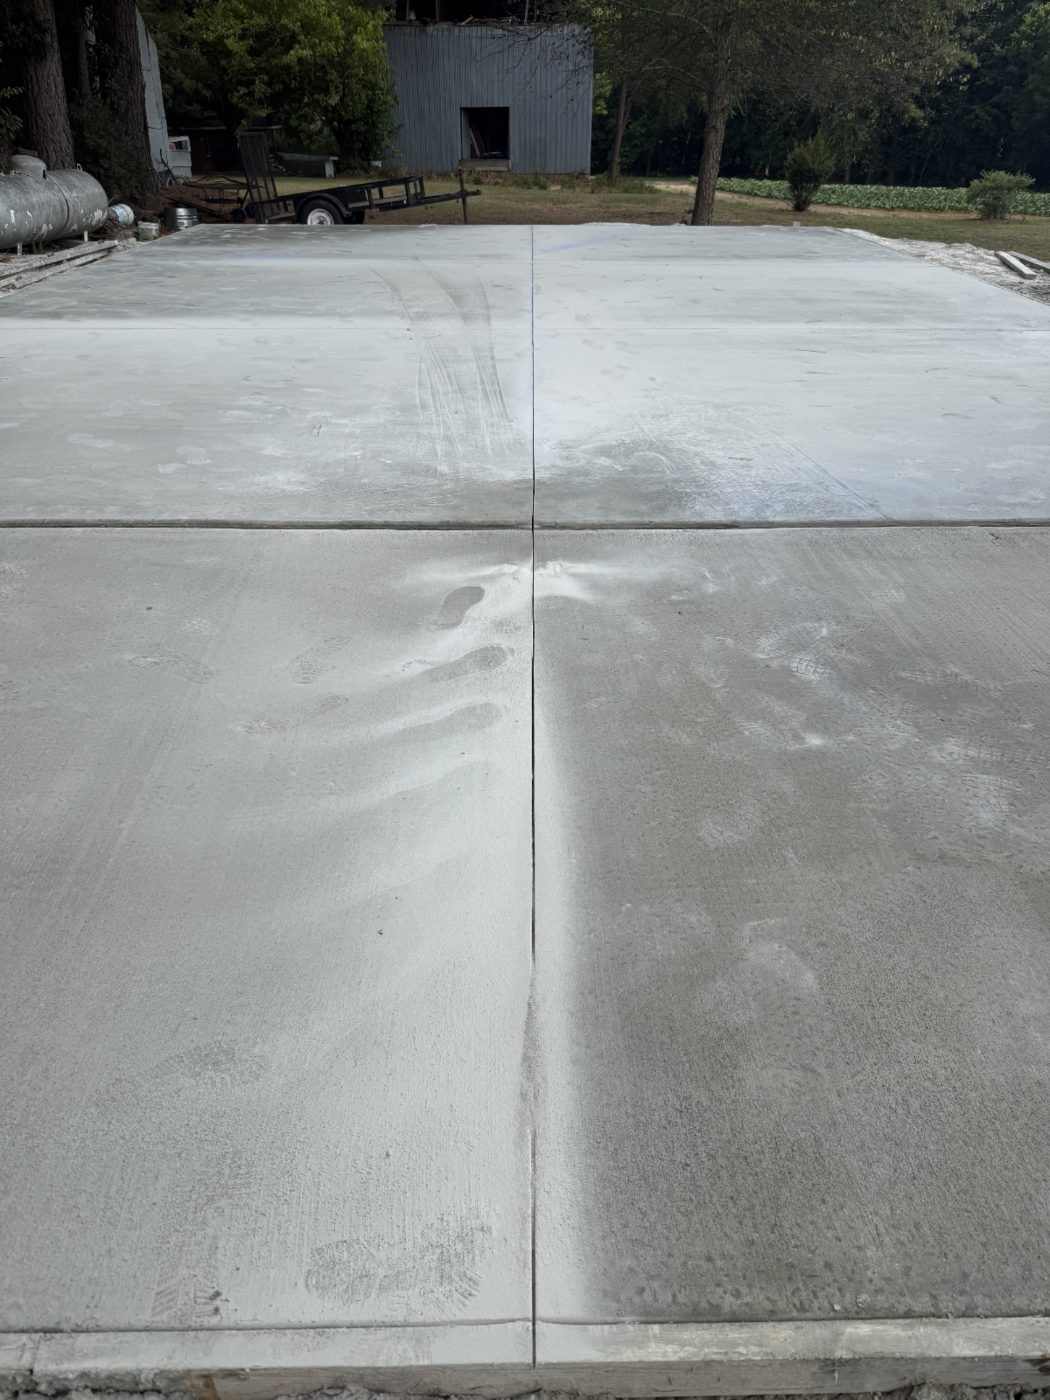
Flatness is the spec that matters. A floor that will take tile, LVP, epoxy or racking has to be flat within a real tolerance, not eyeballed. We screed to grade off set pins or a laser, then trowel it in stages as the slab sets rather than chasing it late.
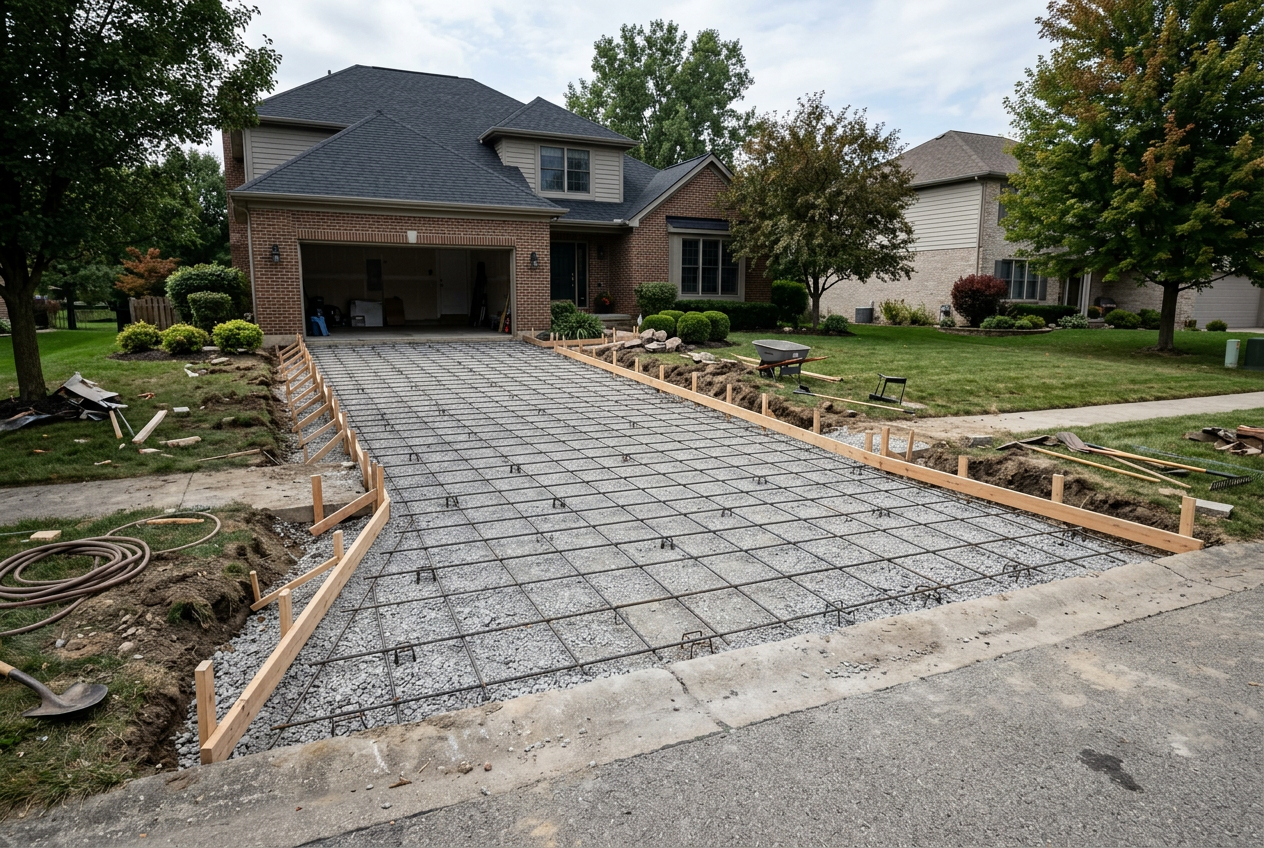
What sits under the slab matters just as much. Compacted stone, a lapped and taped vapor barrier under any conditioned space, insulation where the plan calls for it, and reinforcement held in the middle of the slab instead of pushed to the bottom by boots.
- Screeded to grade off pins or laser, not by eye
- Vapor barrier lapped and taped under conditioned space
- Compacted stone base to a uniform depth
- Steel, mesh or fiber reinforcement sized to the use
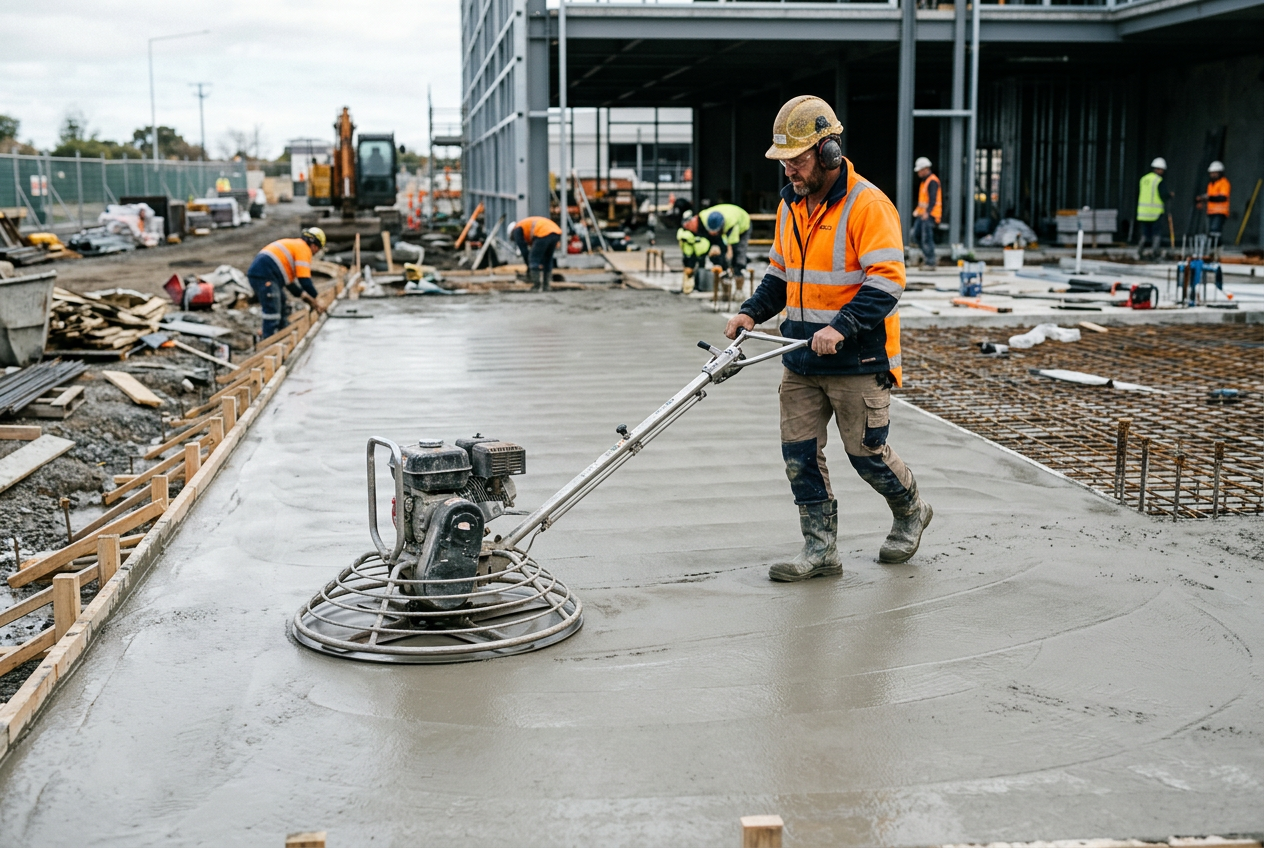
- Power-troweled, broom or exposed finish to your spec
- Joint layout planned around racking, walls and doorways
Everything an interior floor pour takes
Base prep through final trowel, coordinated with the trades who come next.
Base and barrier
Subgrade compacted, stone base to depth, poly vapor barrier lapped and taped, insulation where specified.
Grade and flatness control
Elevations set off pins or laser, then screeded and straightedged so the finished floor holds a real tolerance.
Reinforcement
Mesh or rebar on chairs, or macro fiber in the mix, chosen for the loads and the joint spacing.
Penetrations and embeds
Plumbing stub-ups, conduit, drains, thresholds and equipment anchors located and protected before the pour.
Finish to spec
Power-trowel smooth for coatings and flooring, light broom for wet areas, or exposed aggregate if that is the look.
Joints and cure
Control joints cut on a planned layout, then a cure method that suits the finish going on top.
How we build your concrete floor
On-site estimate
We look at the space, the elevations, the drainage and what the floor has to carry, then price it in writing.
Base and barrier
Subgrade prepped and compacted, stone spread to depth, vapor barrier and insulation placed.
Steel and layout
Reinforcement set, penetrations located, screed grades established and the joint layout marked.
Pour and finish
Continuous placement, screeded and troweled in stages, joints cut, then cured and protected.
The interior floor work we do
New space, converted space and replacement floors.
Shops and workshops
Detached shops and metal buildings poured to take vehicle loads, racking and equipment.
Room additions
Slab on grade for additions, sunrooms and enclosed porches, tied to the existing foundation with an isolation joint.
Outbuildings and barns
Pole barn and storage building floors with thickened edges and the door threshold set correctly.
Light commercial space
Retail, shop and warehouse floors finished for coatings, racking or forklift traffic.
Floor replacement
Removing a failed or cracked interior slab and repouring over a rebuilt base and a new vapor barrier.
Wet and wash-down areas
Floors pitched to a drain with a hard, non-slip finish for wash bays and utility rooms.
Why interior slabs cause trouble later
Moisture is the number one problem. A slab on grade without a vapor barrier moves ground water up through it forever. Nothing goes wrong until somebody glues down flooring or rolls out epoxy, and then it lifts. There is no fix from the top that is as good as a sheet of poly would have been.
Flatness is the second. Floors screeded by eye look fine to the naked eye and then need bags of leveler under LVP or shim stacks under racking. Setting real grades before the pour costs almost nothing compared to fixing it afterward.
Curling and cracking come from the details. Joints spaced too far apart, reinforcement lying on the base instead of in the slab, and a slab dried out too fast at the surface all show up as curled joint edges and random cracks in the first year.
What moves the price of an interior floor
Interior work is priced on access, spec and finish more than area.
Area and thickness
Square footage sets the baseline, then thickness follows the loads: 4 in for light use, 5 to 6 in for vehicles, racking or forklifts.
Finish specification
A broom finish is the least. A hard power-troweled finish for coatings, or a tight flatness tolerance for racking, takes more crew and more time on the slab.
Access and staging
A floor we can chute directly into costs less than one that needs a pump, a buggy or wheelbarrows through a single doorway.
Base, barrier and insulation
Stone depth, vapor barrier, rigid insulation and any radiant tubing to be poured around are each priced as their own line.
The quote states the thickness, reinforcement, base, vapor barrier, finish type and joint layout, so the trades that follow you know exactly what they are getting.
What customers say about our concrete floor installation
Why Wilson County calls us for concrete floor installation
Flatness on purpose
Grades are set off pins or laser and straightedged, so the floor meets a real tolerance rather than looking level.
Owner on every job
The person who prices the floor is on site for the pour and the finishing.
Licensed and insured
Certificates available on request before any concrete is ordered.
Where we pour concrete floor installation
Based in Wilson, NC and working the counties around it. If your town is not on the list, ask and we will tell you straight whether we can get a crew to it.
Everything else we pour and repair
Same crew, same standard, whether it is a shed slab or a parking lot.
 Concrete DrivewaysNew driveways, extensions and aprons formed, reinforced and finished to carry daily traffic.View service
 Concrete PatiosPatios and extensions poured flat, drained away from the house and finished to spec.View service
 Concrete Sidewalks & WalkwaysFront walks, side paths and connectors laid out straight with joints cut before they crack.View service
 Stamped & Decorative ConcreteStamped patterns and integral or broadcast color, picked from real samples at the estimate.View service
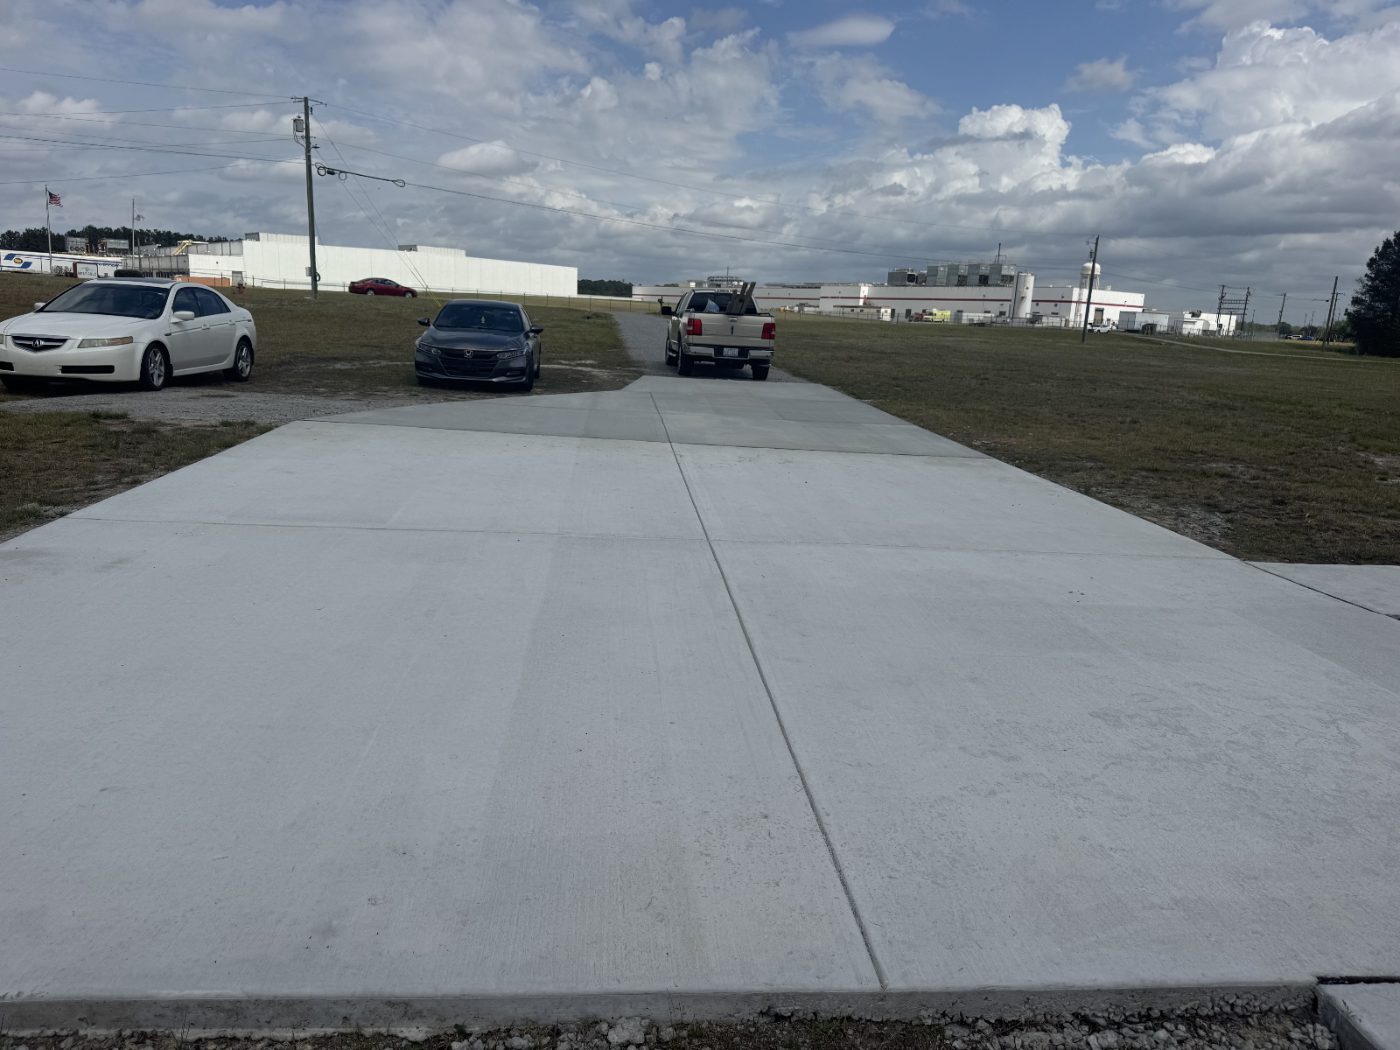 Concrete Foundations & SlabsFootings, foundations and slabs on grade over a compacted stone base, with steel sized to the load.View service
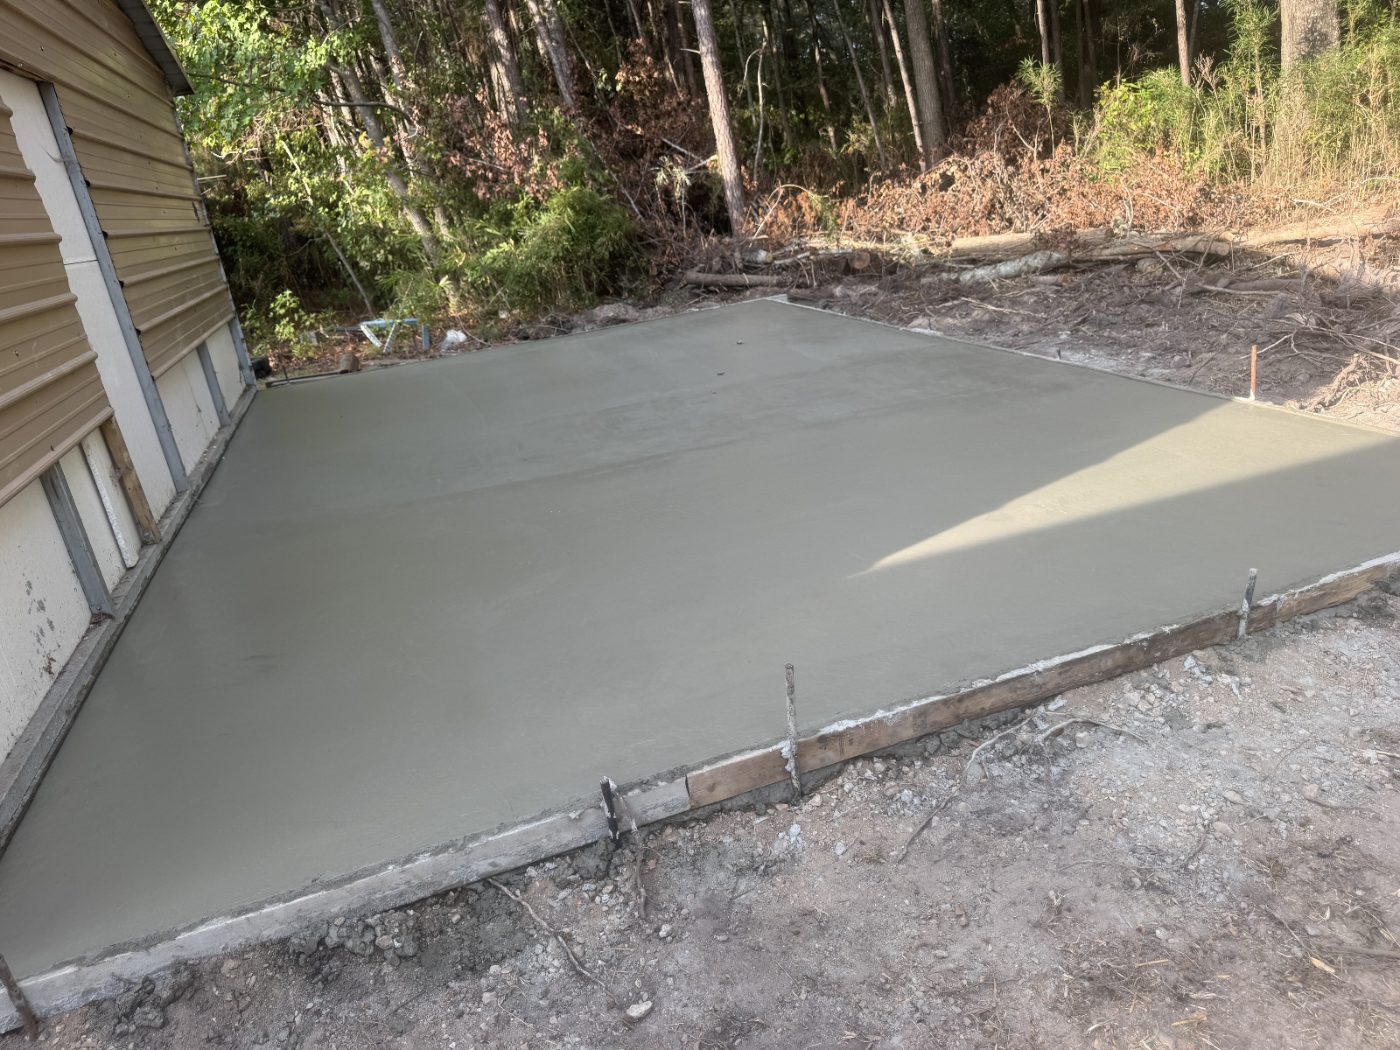 Garage Floor ConcreteGarage slabs poured level to the door, with joints placed to control where movement goes.View service
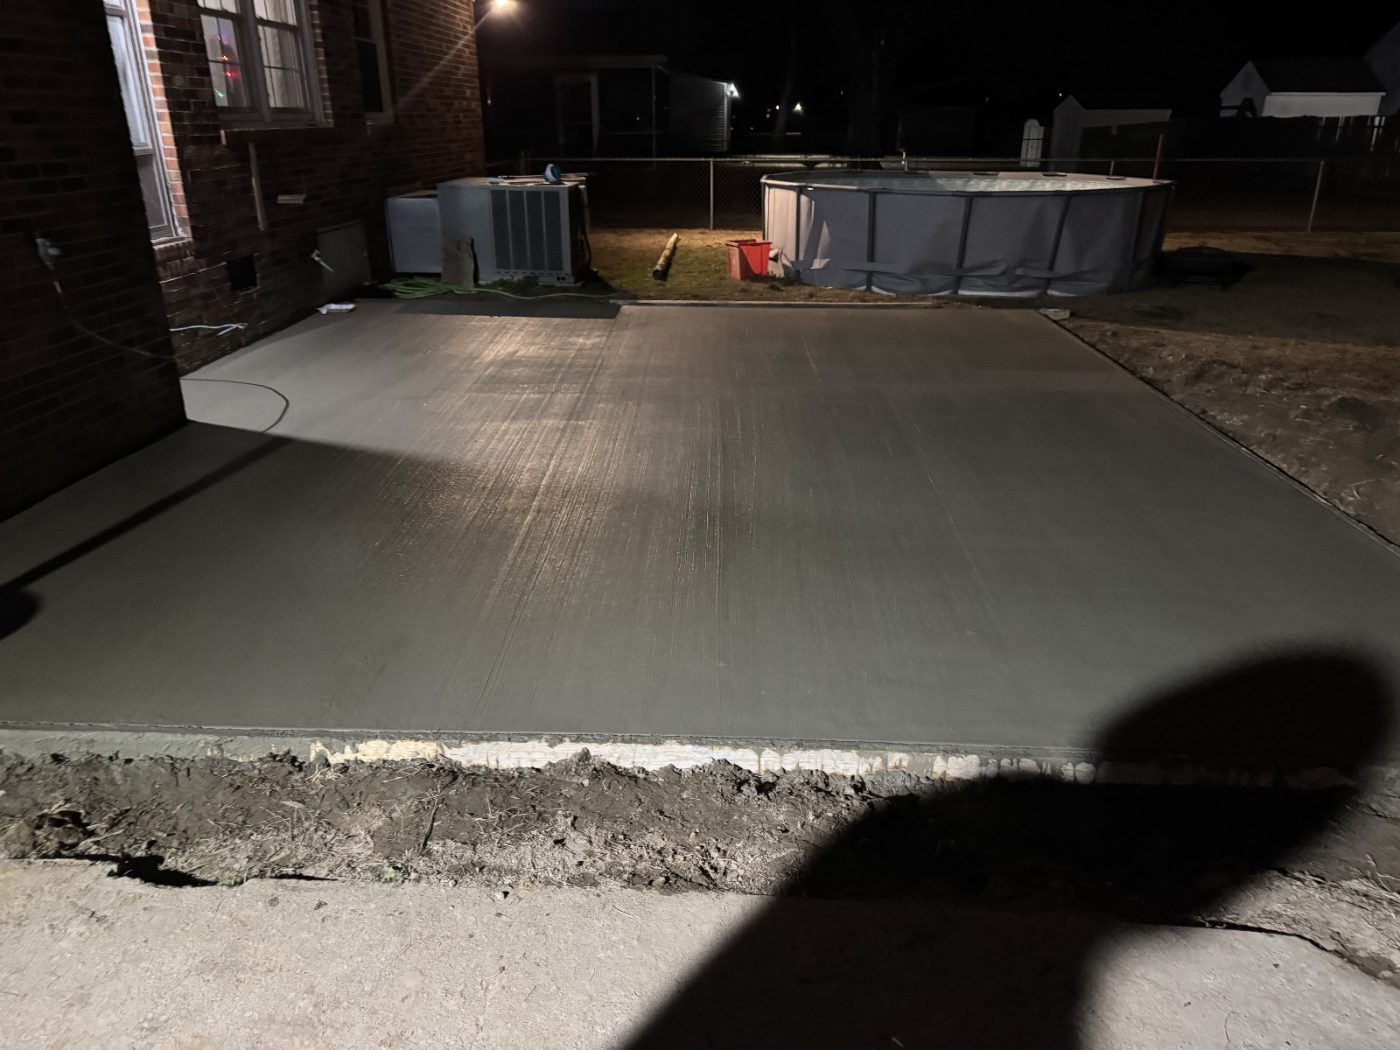 Concrete Pool DecksPool surrounds with slip-resistant finishes and drainage pitched away from the water.View service
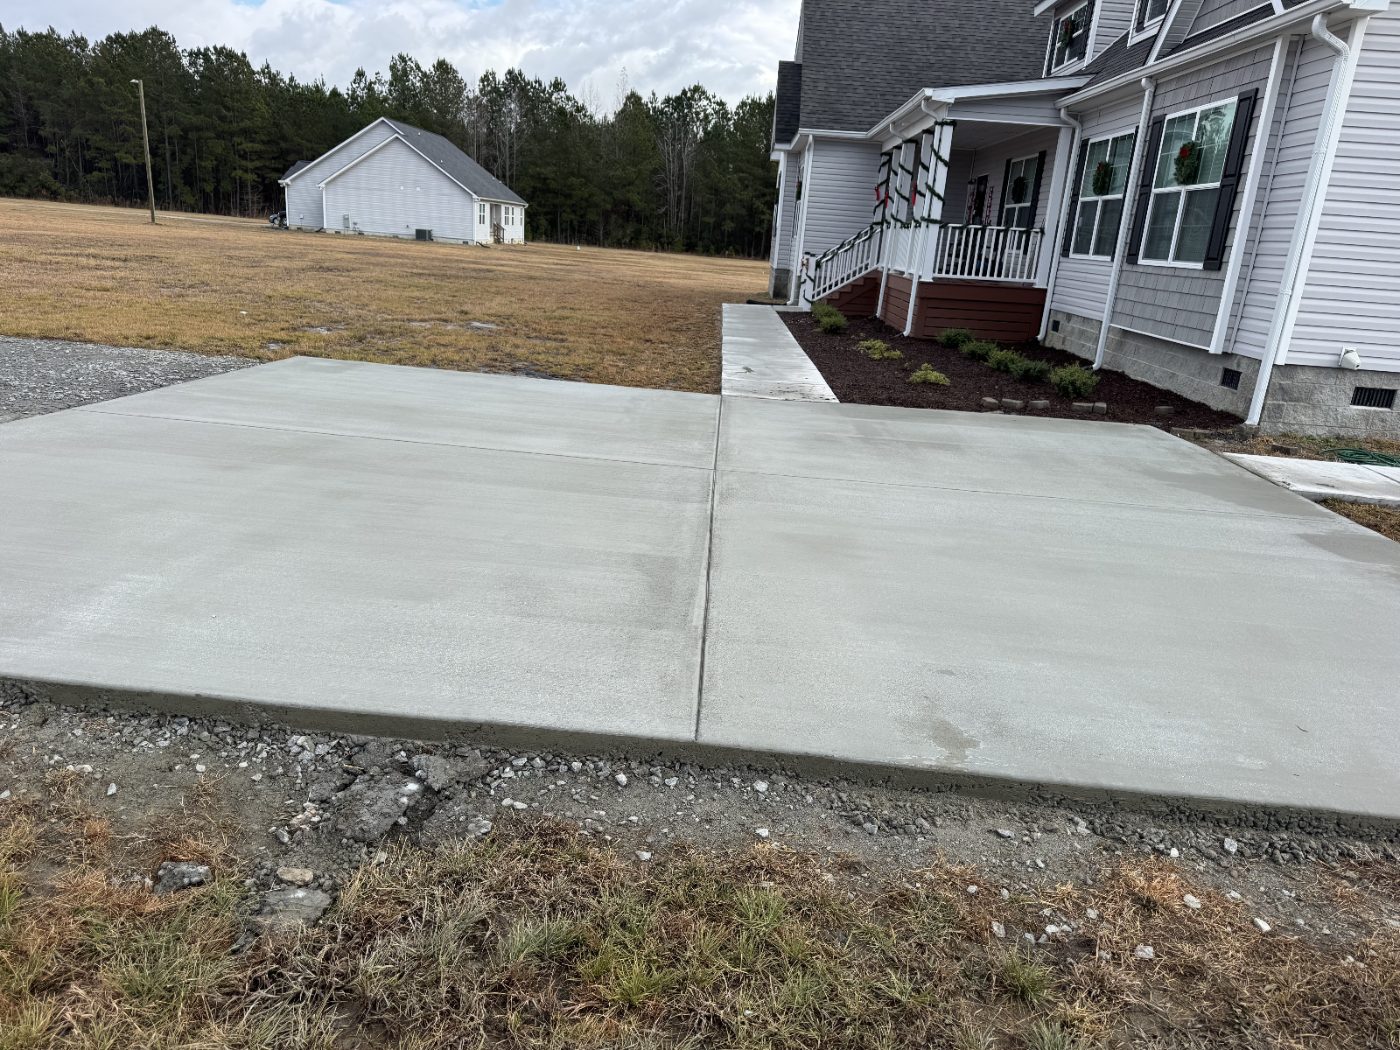 Concrete StepsPoured steps and landings formed to an even rise and run, tied into the walk or the porch.View service
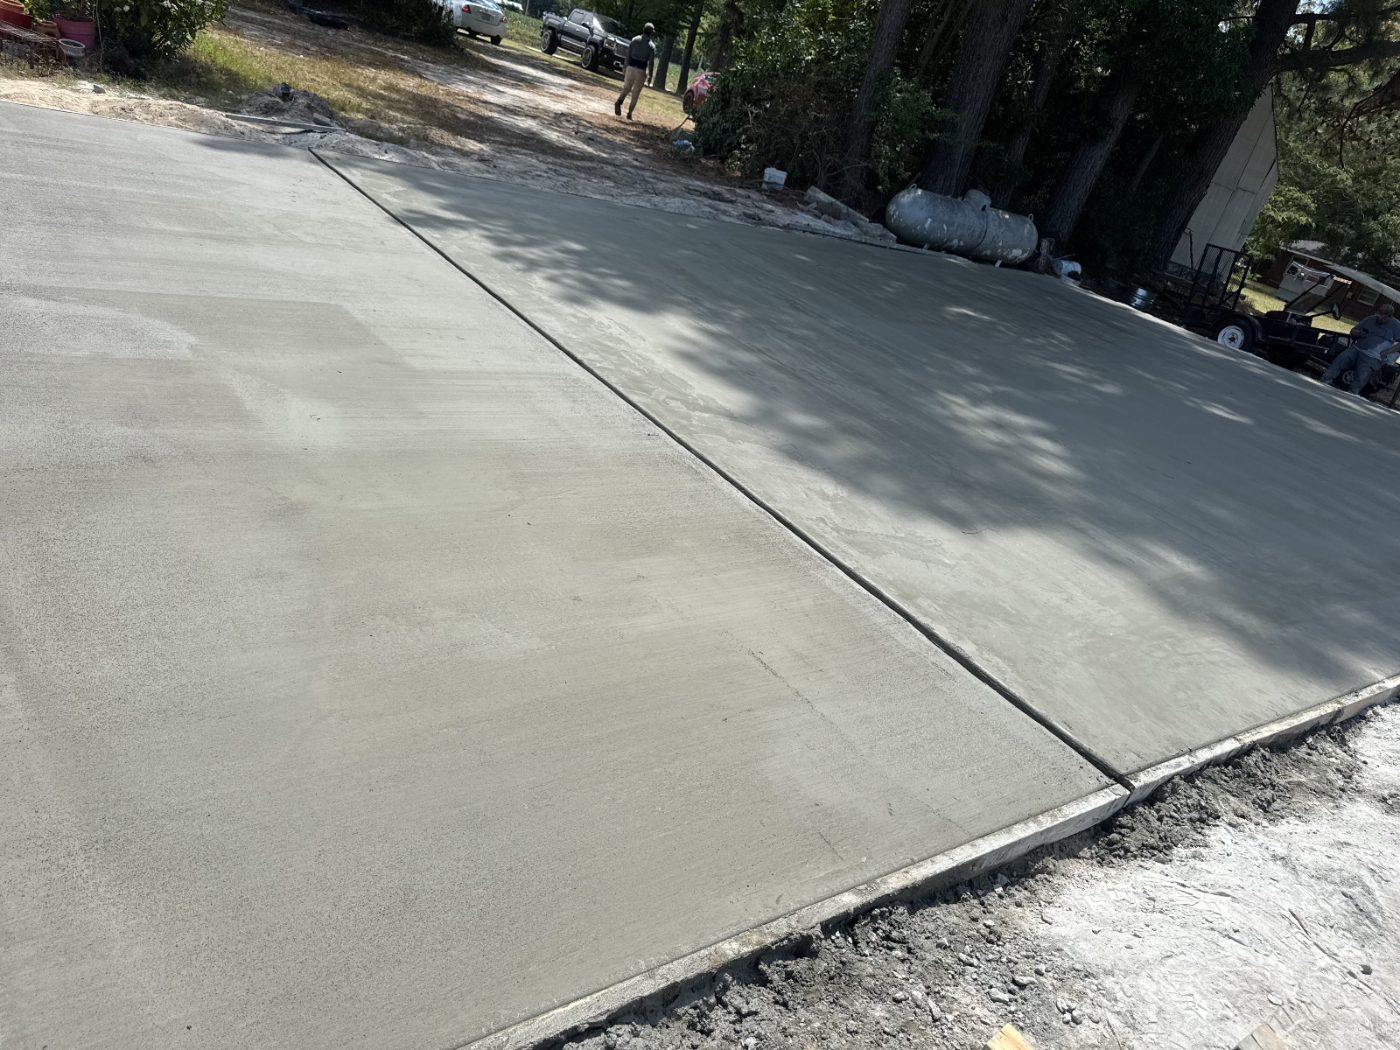 Concrete Parking LotsCommercial pads, lots and drive lanes built for truck loads and laid out for drainage.View service
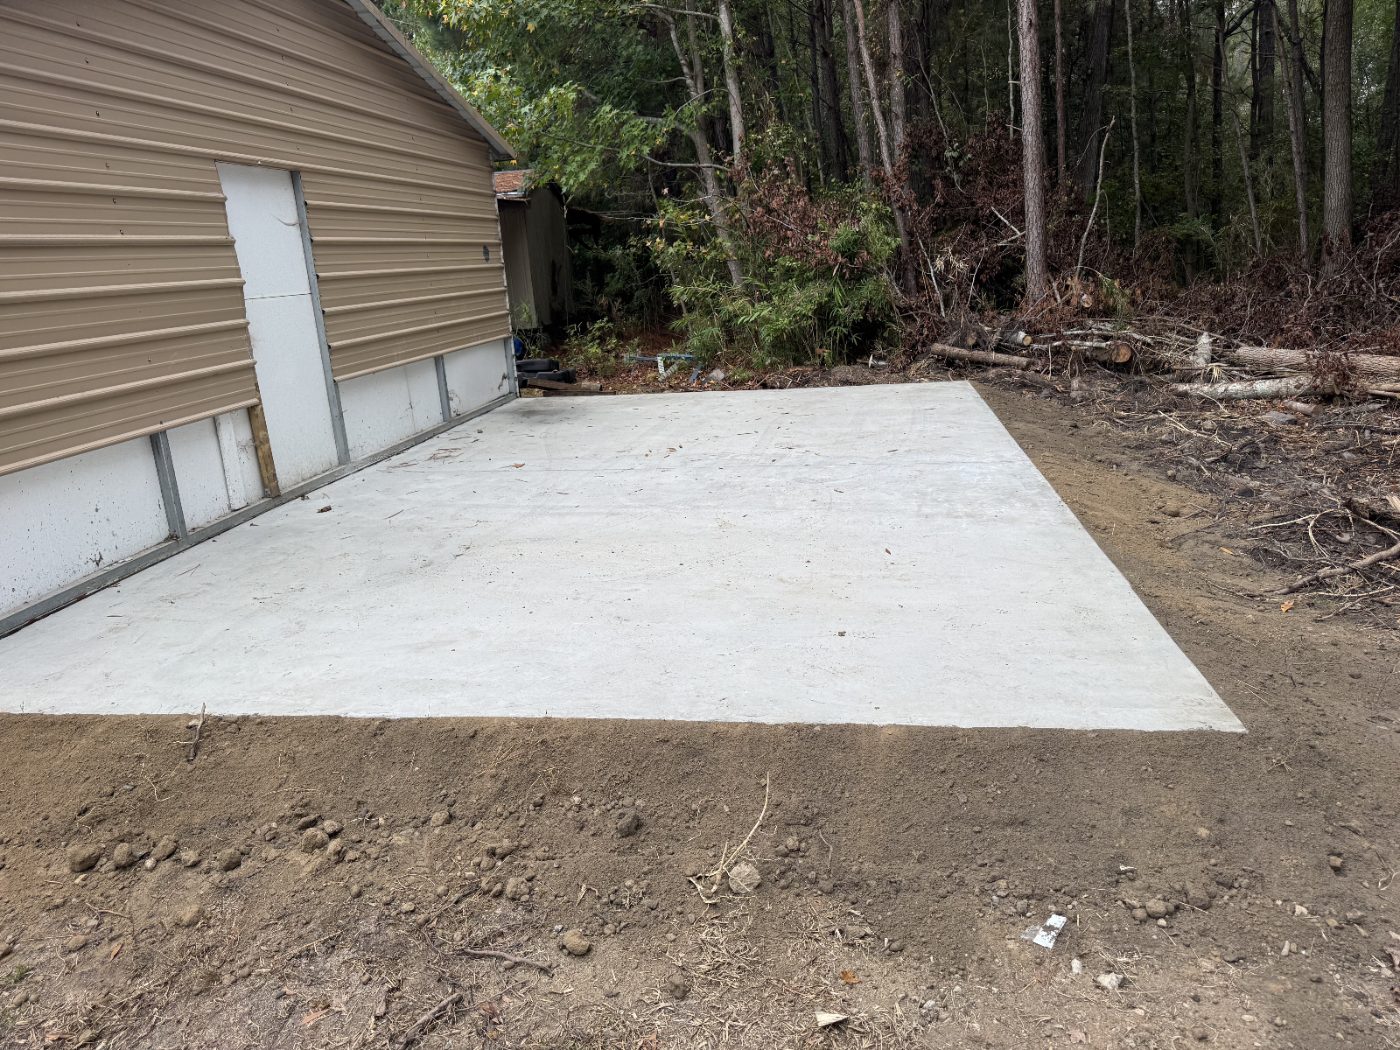 Foundation RaisingSettled foundations and slabs lifted back to level, with the cause addressed before the repair.View service
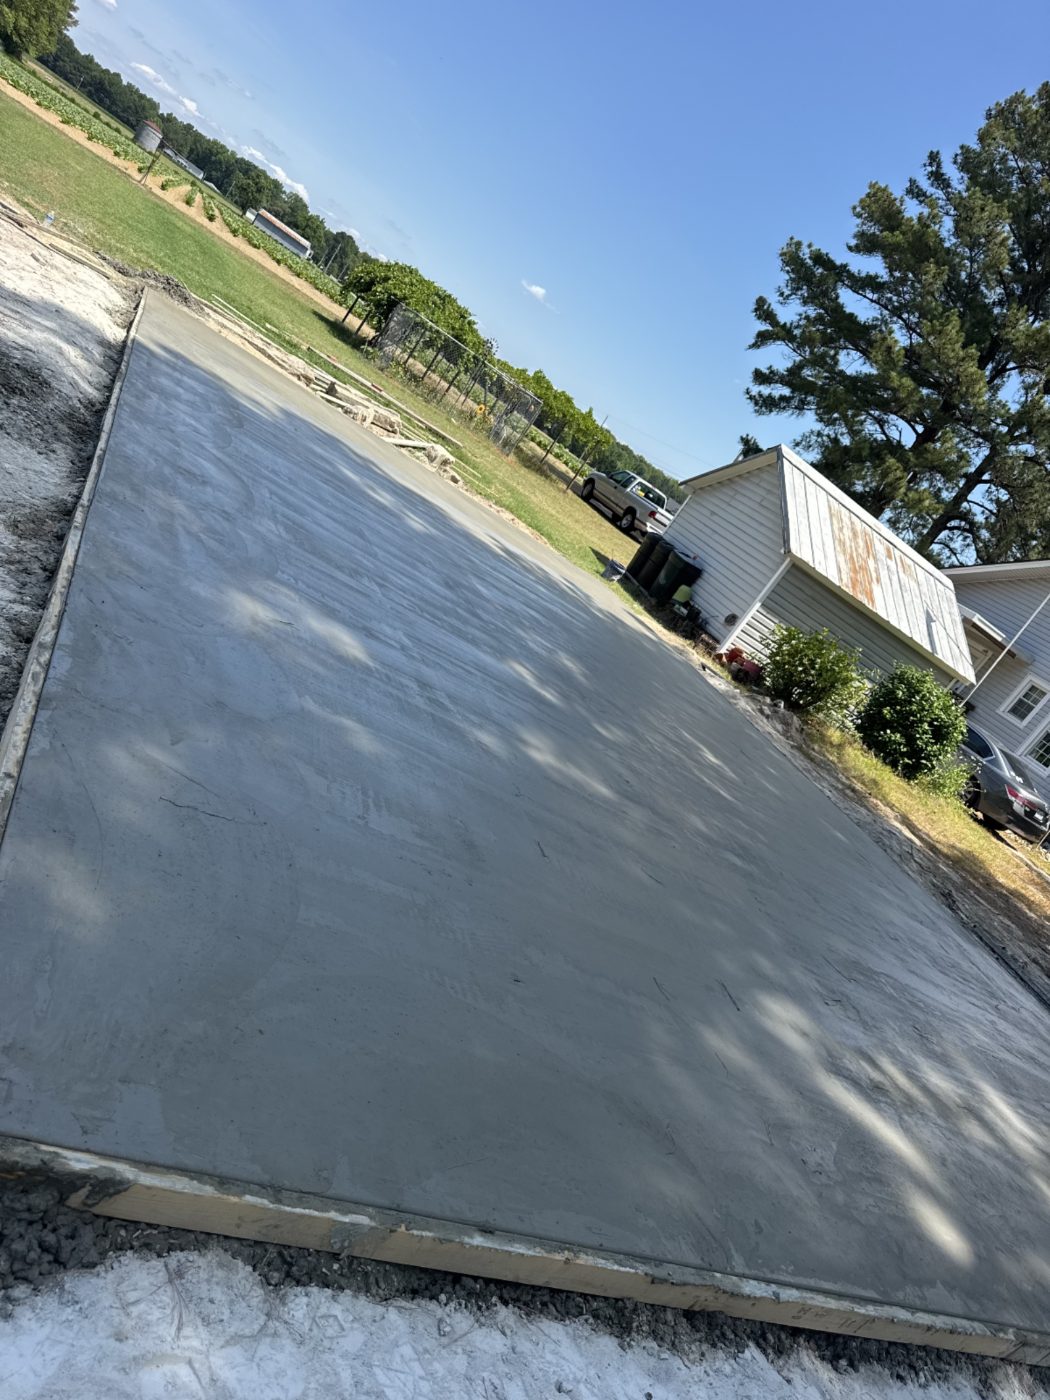 Concrete CuttingSaw cutting and removal for doorways, trenches, plumbing runs and section replacement.View service
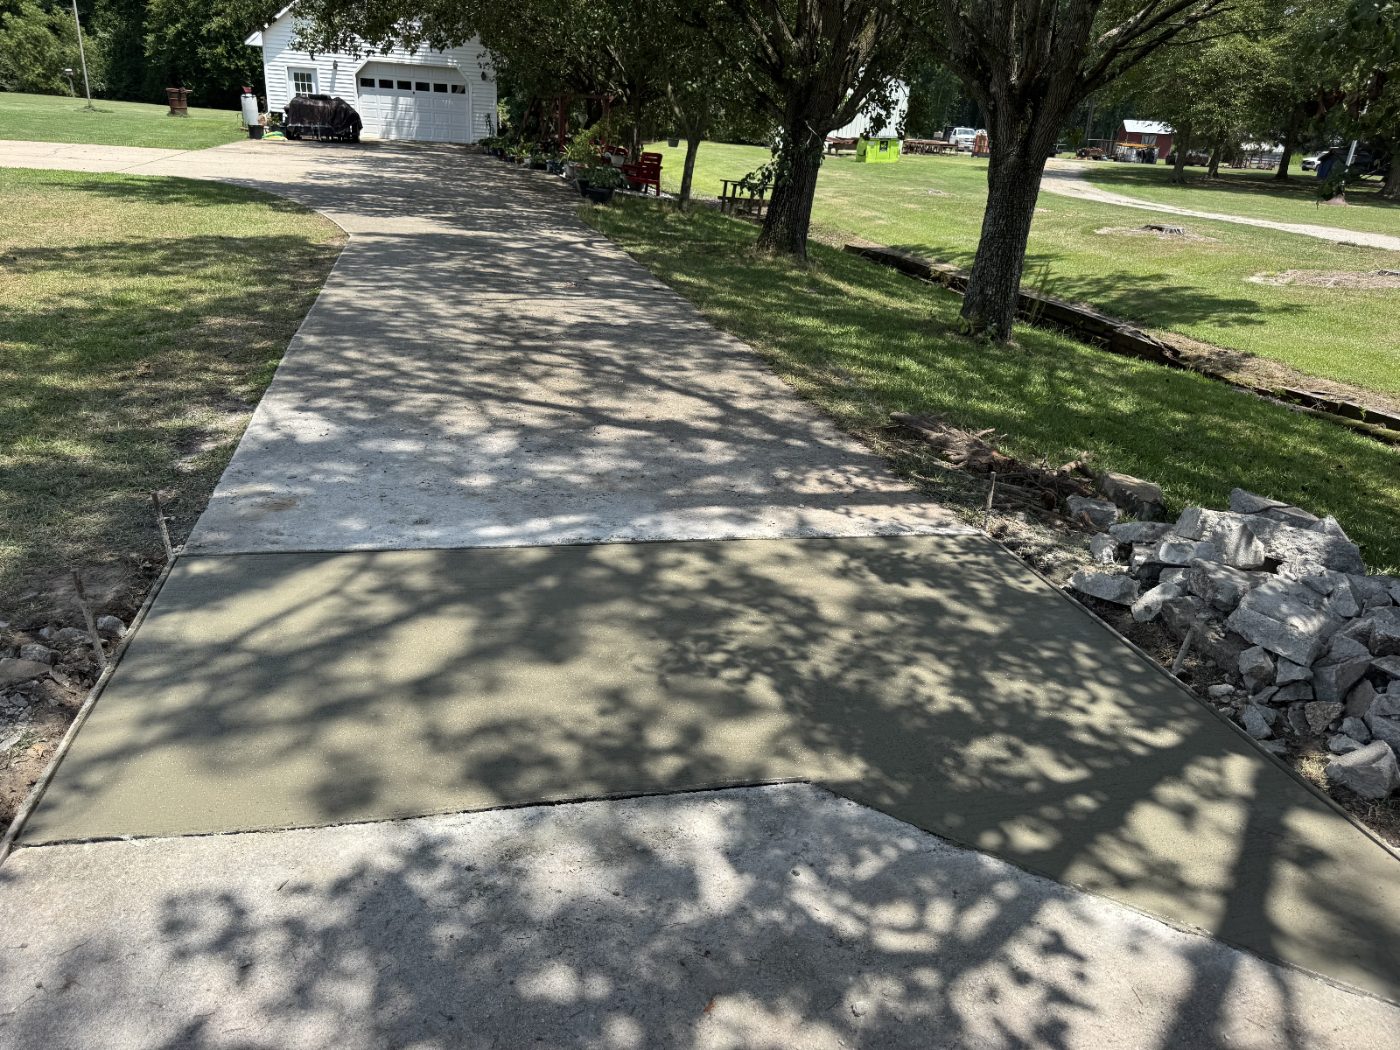 Concrete Repair and ReplacementCracked, settled or spalling concrete assessed first, then repaired or replaced with a reason given.View service
Concrete Floor Installation questions we get in Wilson, NC
Flat enough for the finish going on it, and we agree on that at the estimate. A shop floor and a floor taking large-format tile are different specs, and the second one costs more because it takes more finishing.
Ready to price your concrete floor in Wilson, NC?
We come out, walk the job, and put the number in writing the same visit. Free, and no obligation.