Concrete Steps in Wilson, NC
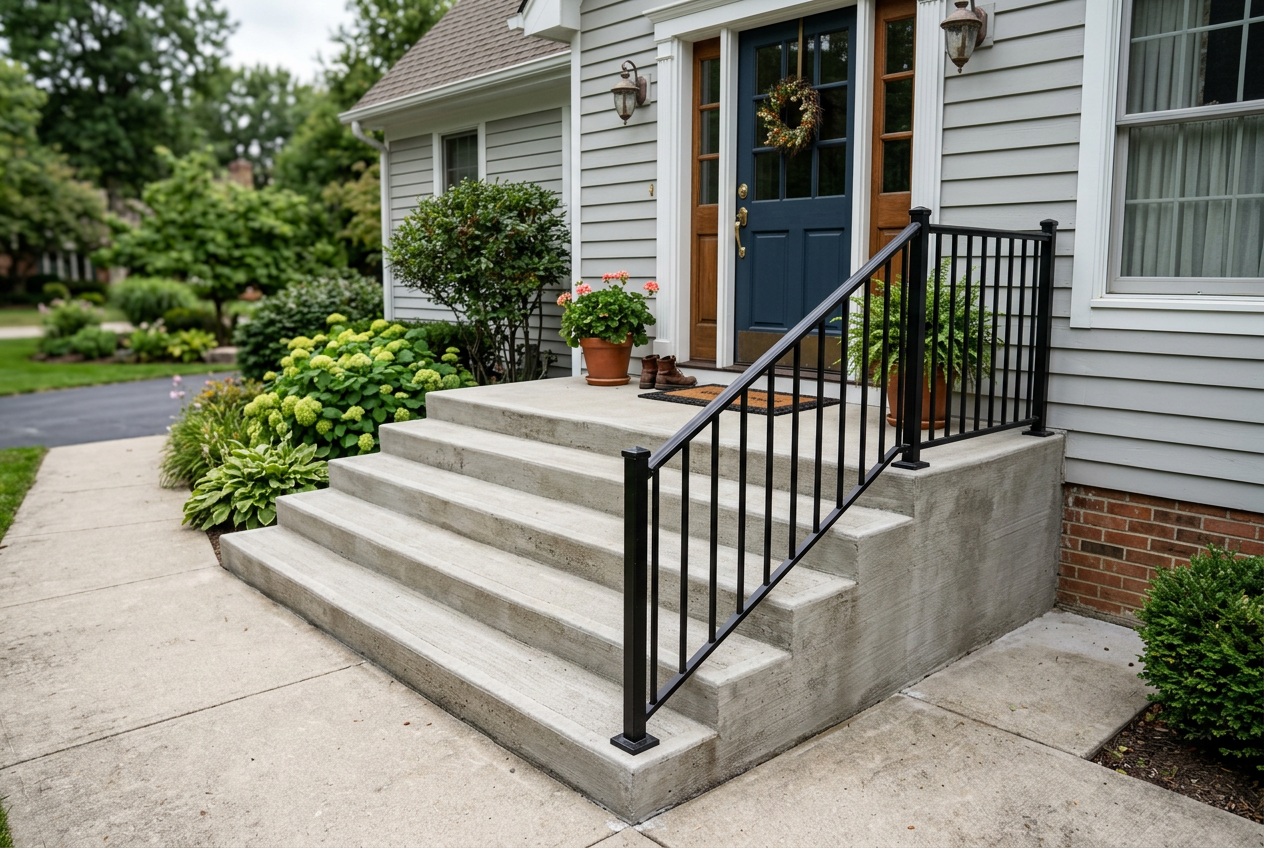
Steps are the most used and most dangerous concrete on a property. Every riser has to be the same height, every tread has to shed water, and the whole thing has to sit on a footing that will not let it tip away from the house. We form them on site so the rise works out even from the walk to the door.
Even rise, even run, on a real footing
People trip on steps because the risers are not equal. Code allows about three eighths of an inch of variation across a flight, and the human foot notices less than that. We measure the total rise from the finished walk to the finished threshold, divide it into equal risers, and form to those numbers instead of pouring and hoping.
The footing is what keeps them there. Steps are heavy and they sit on the backfill next to the foundation, which is the softest ground on the site. We dig a footing below that fill, tie the steps to it with steel, and use an isolation joint at the house so the two can move without cracking each other.
- Total rise measured, then divided into equal risers
- Footing dug below the foundation backfill
- Rebar through footing, risers and landing
- Treads pitched to shed water off the nose
- Broom or textured finish on every tread
- Rail anchors set during the pour, not drilled later
Everything a set of steps takes
Removal, footing, forming, pour and finish, priced as one number.
Removal and haul off
Old steps, precast units or a failing stoop broken out and hauled away without damaging the door or siding.
Footing excavation
Footing dug through the foundation backfill to firm soil so the flight cannot settle or rotate away from the house.
Forms and steel
Risers and landing formed and braced to measured dimensions, with rebar tied through footing and flight.
Rise and run layout
Total rise divided into equal risers with a consistent tread depth, checked against the finished threshold.
Finish and edges
Non-slip broom or textured finish on the treads, tooled nosings, and a smooth finish on the risers and sides.
Rail and drainage details
Handrail anchors or sleeves set during the pour, and tread pitch plus a landing slope to move water away.
How we build your concrete steps
On-site estimate
We measure the total rise, the landing size and the tie-in at the walk, then price it in writing.
Remove and dig
Existing steps broken out and hauled off, footing excavated below the backfill to firm soil.
Form and reinforce
Risers, landing and cheek walls formed to the measured layout, steel tied through, rail sleeves set.
Pour and finish
Poured monolithically with the footing where possible, treads textured, nosings tooled, then cured.
Signs your steps are a hazard, not a project for later
Steps are where people actually get hurt. These are the ones we would not leave through another winter.
The flight has settled or tipped
Steps pulling away from the house or leaning forward have lost their footing support. A gap at the wall is the first sign.
One riser different from the rest
A tall first step or a short top step is the most common trip point on a house, and it is usually the result of a settled walk.
Broken nosings and corners
When the front edge of a tread breaks away the usable depth shrinks and the reinforcement inside starts to rust.
Crumbling or spalling treads
De-icing salt on steps takes the surface off fast. Once the aggregate is exposed the tread keeps eroding under foot.
Water standing on a tread
A tread pitched back holds water, grows algae and ices over on exactly the nights it matters.
A loose handrail
A rail that moves is often anchored into concrete that has broken up around the post base, which is a structural sign, not a hardware one.
Why concrete steps settle and break up
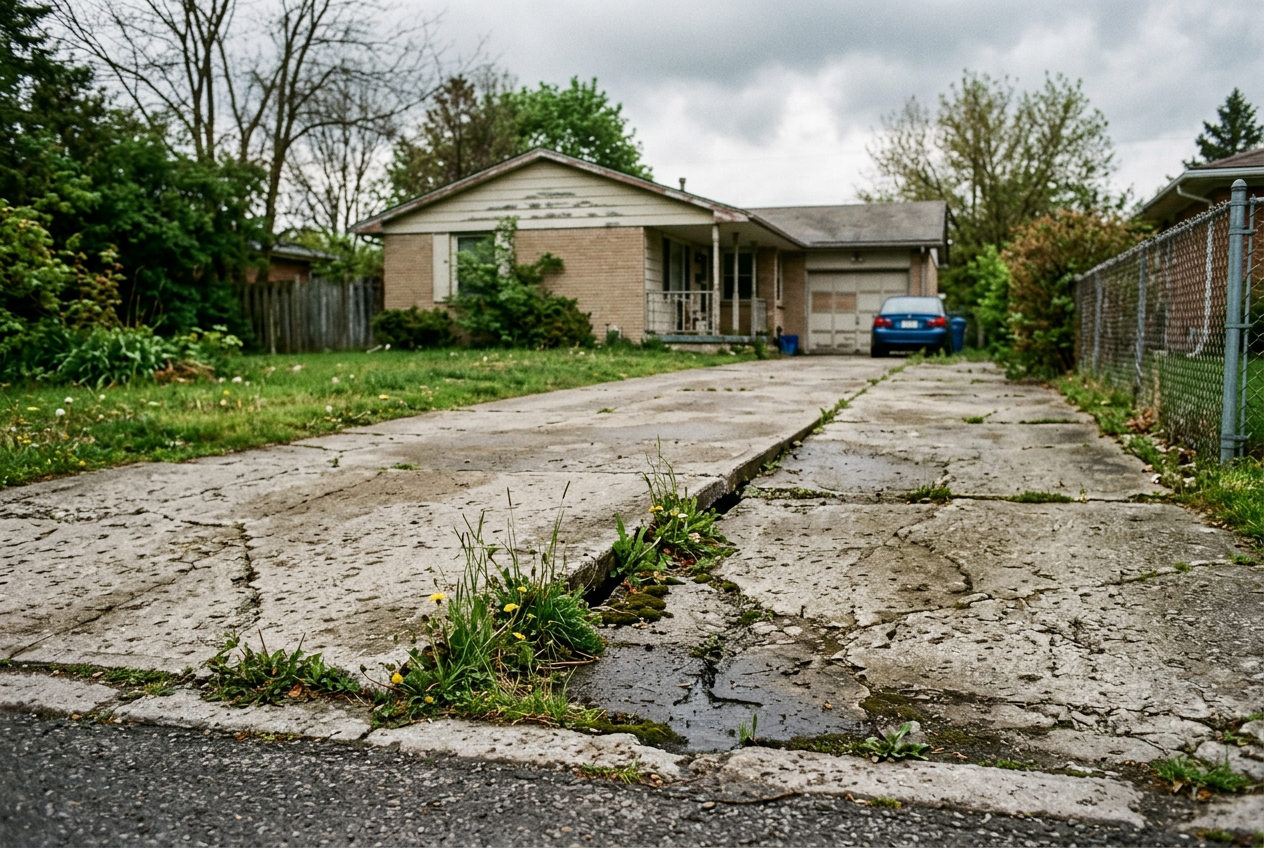
Steps sit on the worst ground on the property. The trench next to the foundation was backfilled when the house was built and it keeps consolidating. Poured directly on that fill, a heavy flight of steps settles and rotates forward, opening a gap at the wall and throwing every riser out of level.
Salt destroys the surface. Steps are the one place people reliably apply de-icer, and de-icer plus dozens of freeze-thaw nights takes the top off concrete that was not air entrained or was troweled too hard. That is why treads spall long before the walk does.
Then there is water. A tread pitched backwards or a landing that drains toward the door keeps the surface wet, drives water into the nosings, and rusts any reinforcement that sits too close to the face. Once that steel expands, the corner pops off.
What moves the price of concrete steps
Steps are formwork, and formwork is labor. Height and shape drive the number.
Number of risers
Each riser is another form, another brace and more concrete. A three step flight and a seven step flight are very different jobs.
Landing size and shape
A generous landing, a wrap-around flight or curved sides all add forming and finishing time on the perimeter.
Footing and demolition
Removing old steps and digging a footing through backfill to firm soil is where the site work cost sits.
Finish and rails
Broom finish is standard. Stamped or brick-veneer-ready sides, exposed aggregate treads, or rail anchors and sleeves add material and detail work.
The estimate lists riser count, riser height, tread depth, landing dimensions, footing depth and finish, so the flight you are paying for is on paper before it is formed.
What customers say about our concrete steps
Why Wilson County calls us for concrete steps
Measured, not guessed
Total rise is measured to the finished threshold and divided into equal risers before anything is formed.
A real footing every time
The flight sits on a footing dug below the backfill and tied with steel, so it cannot rotate away from the house.
Licensed and insured
Certificates available on request before any ground is broken.
Where we pour concrete steps
Based in Wilson, NC and working the counties around it. If your town is not on the list, ask and we will tell you straight whether we can get a crew to it.
Everything else we pour and repair
Same crew, same standard, whether it is a shed slab or a parking lot.
 Concrete DrivewaysNew driveways, extensions and aprons formed, reinforced and finished to carry daily traffic.View service
 Concrete PatiosPatios and extensions poured flat, drained away from the house and finished to spec.View service
 Concrete Sidewalks & WalkwaysFront walks, side paths and connectors laid out straight with joints cut before they crack.View service
 Stamped & Decorative ConcreteStamped patterns and integral or broadcast color, picked from real samples at the estimate.View service
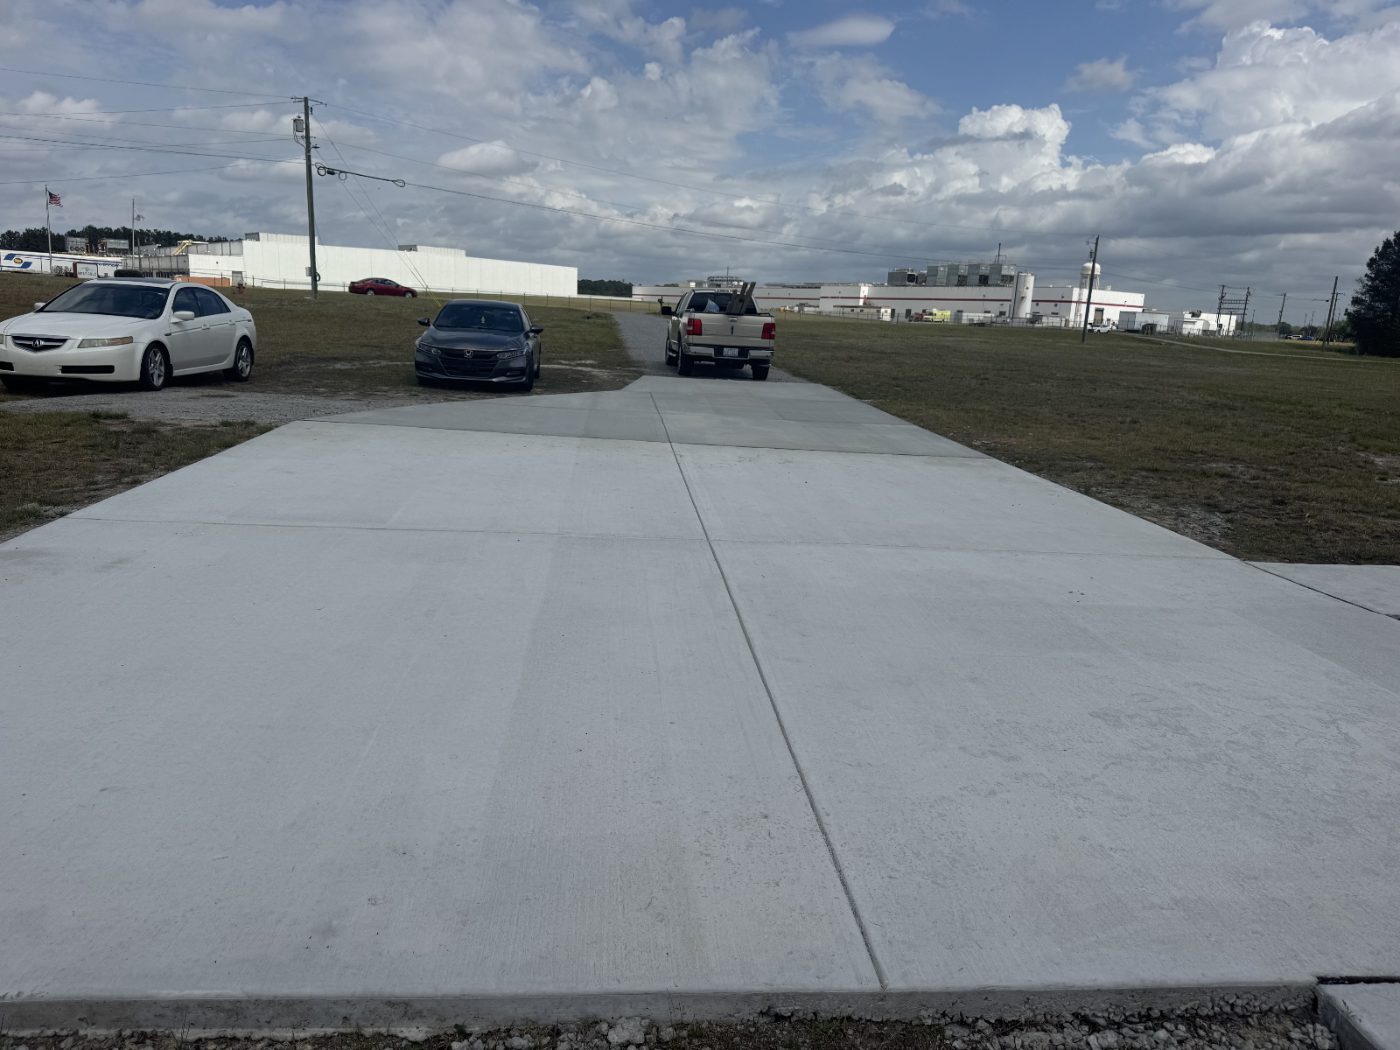 Concrete Foundations & SlabsFootings, foundations and slabs on grade over a compacted stone base, with steel sized to the load.View service
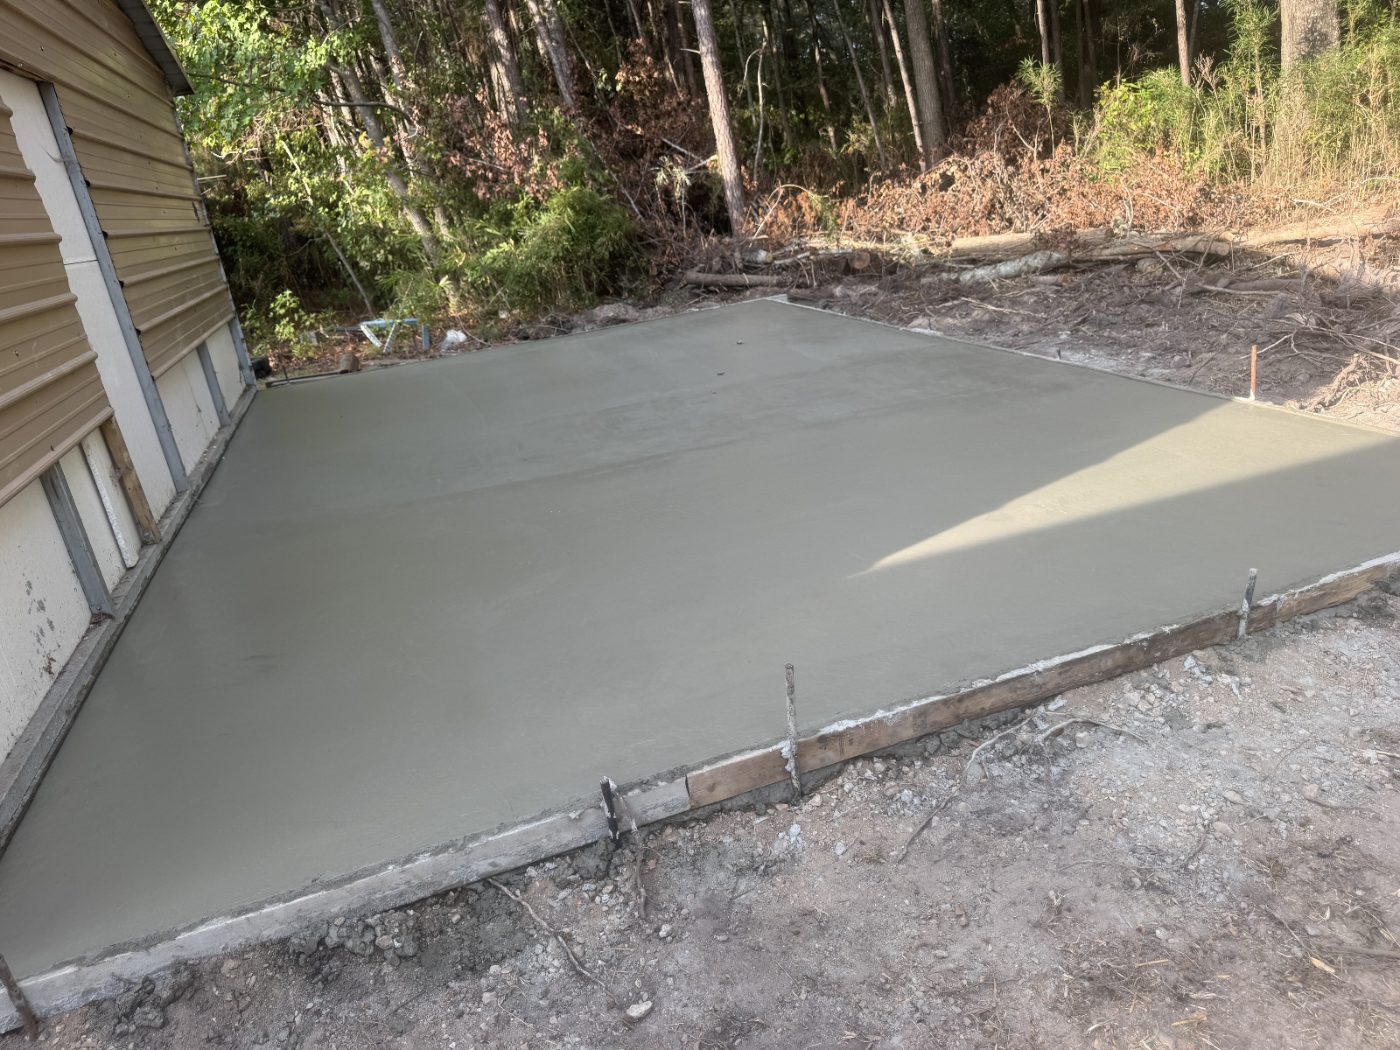 Garage Floor ConcreteGarage slabs poured level to the door, with joints placed to control where movement goes.View service
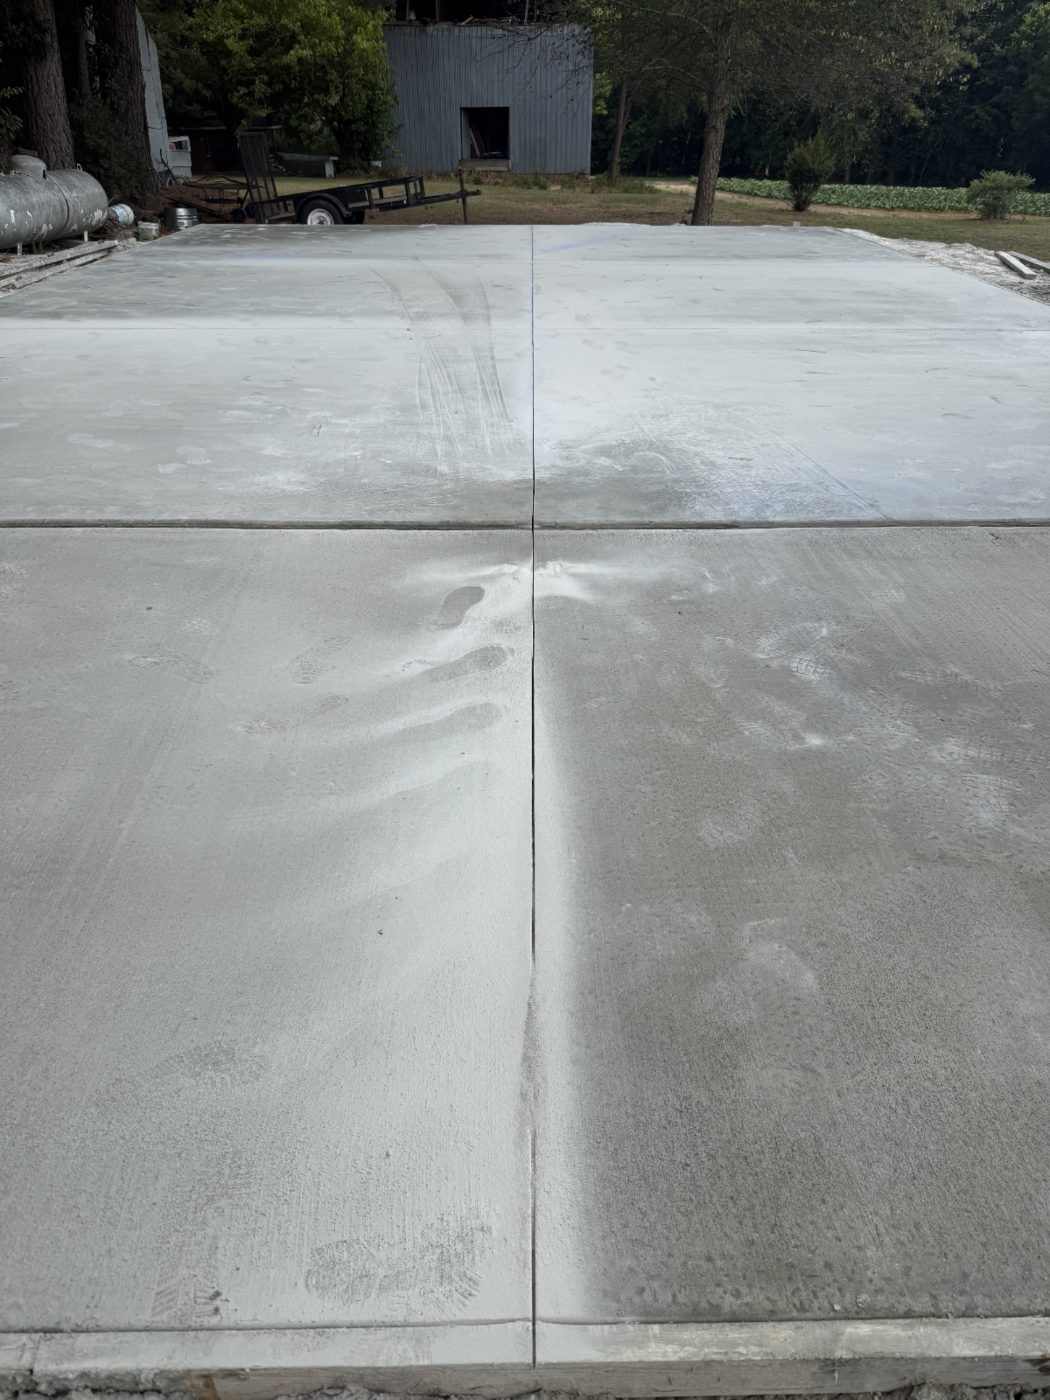 Concrete Floor InstallationInterior floors for shops, additions and outbuildings, screeded flat and finished smooth.View service
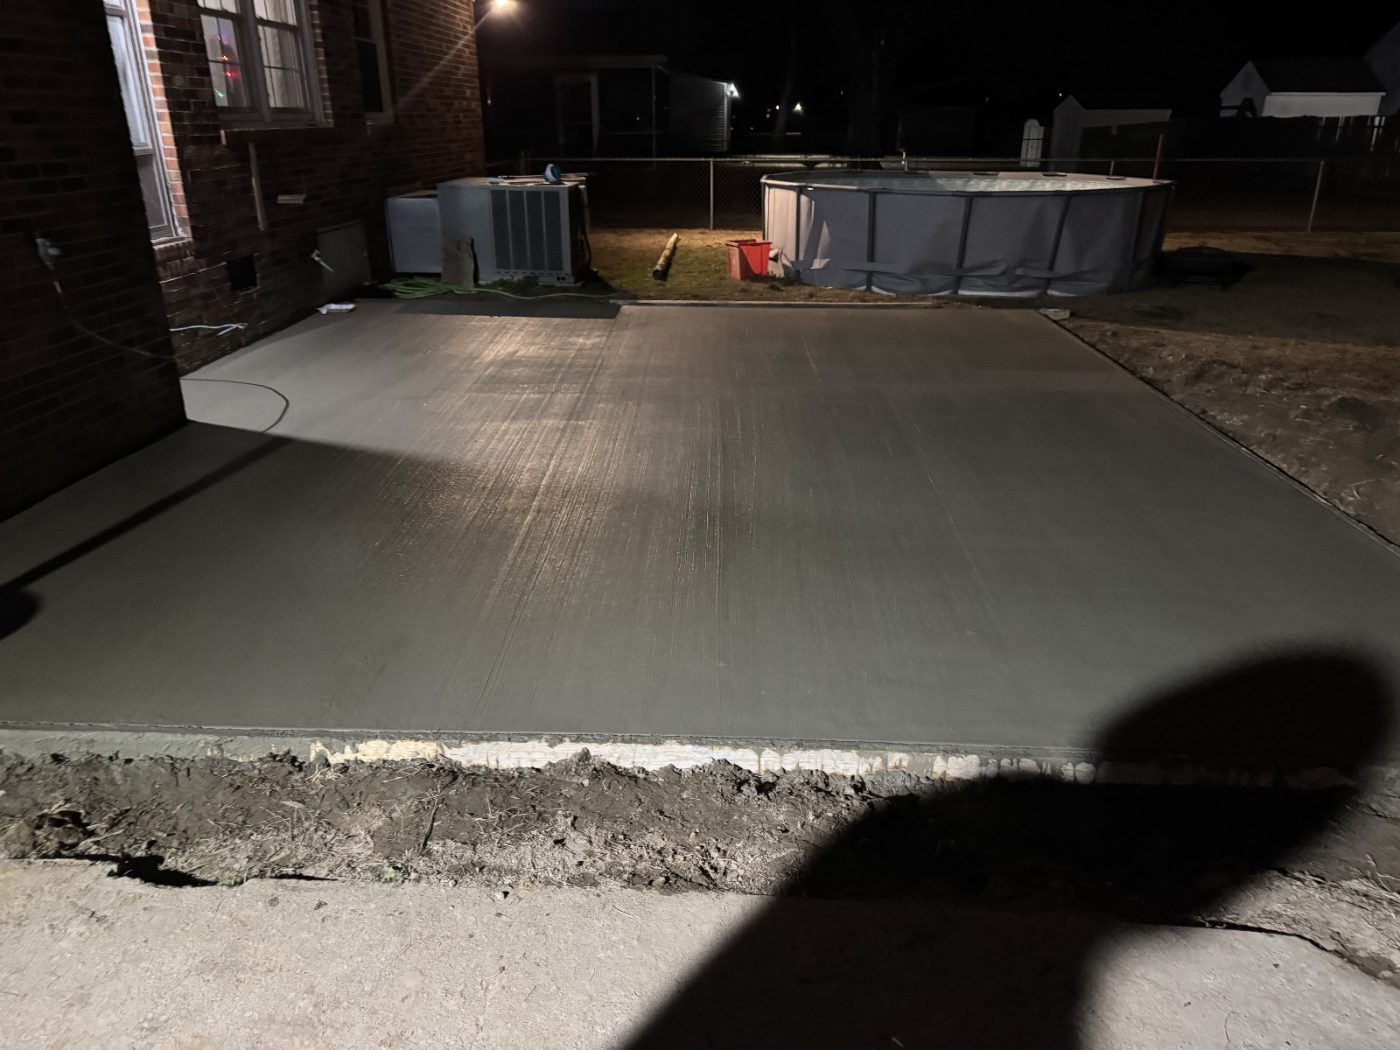 Concrete Pool DecksPool surrounds with slip-resistant finishes and drainage pitched away from the water.View service
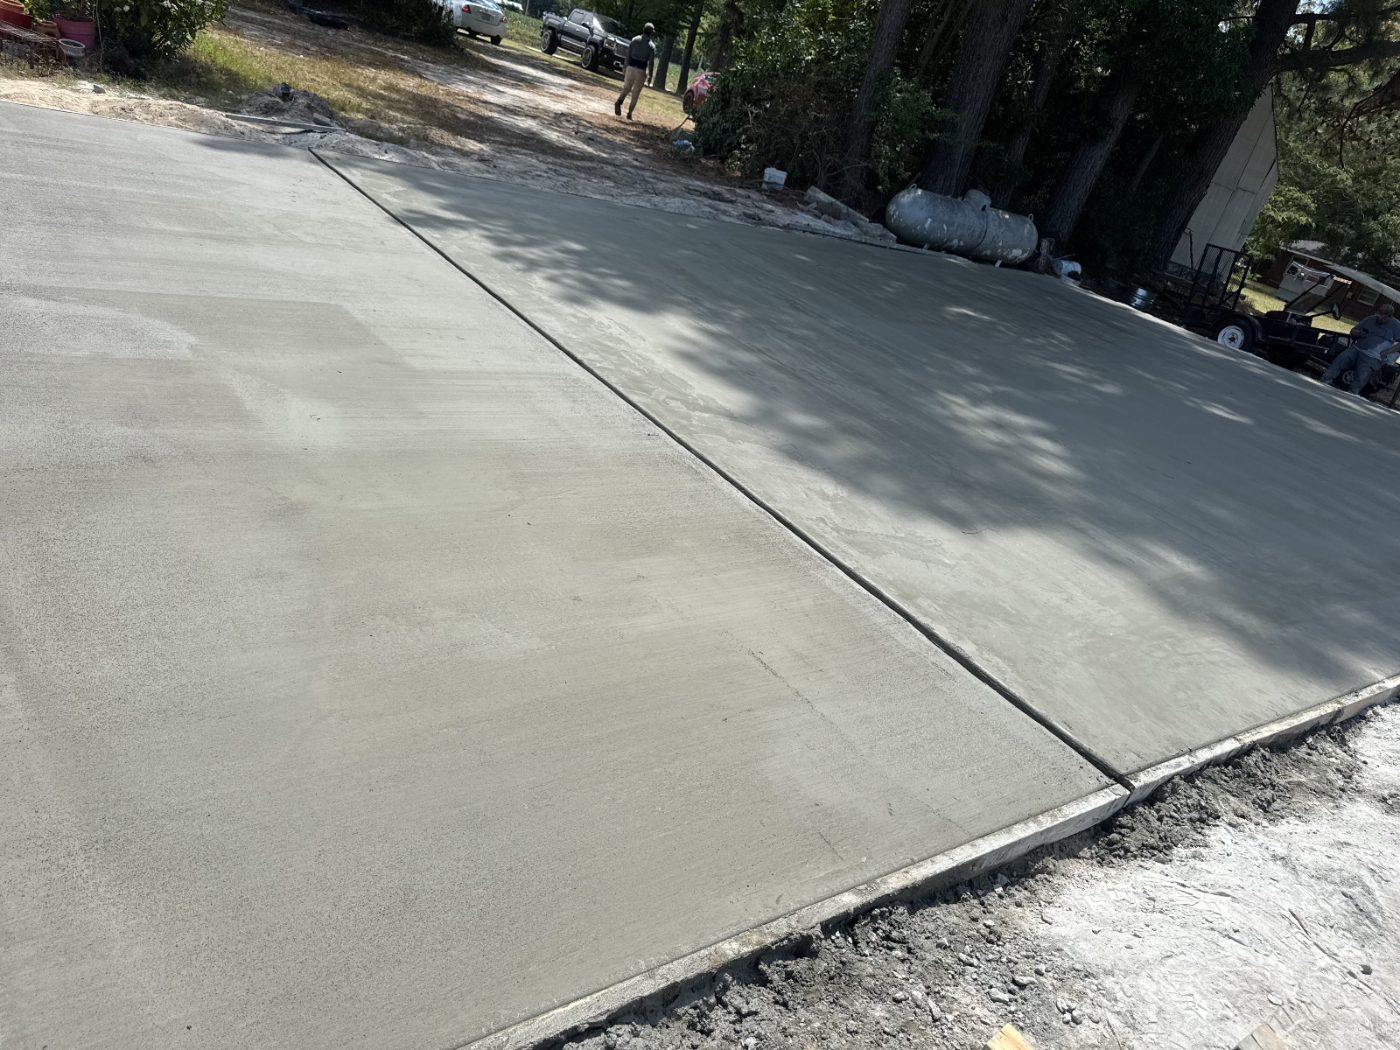 Concrete Parking LotsCommercial pads, lots and drive lanes built for truck loads and laid out for drainage.View service
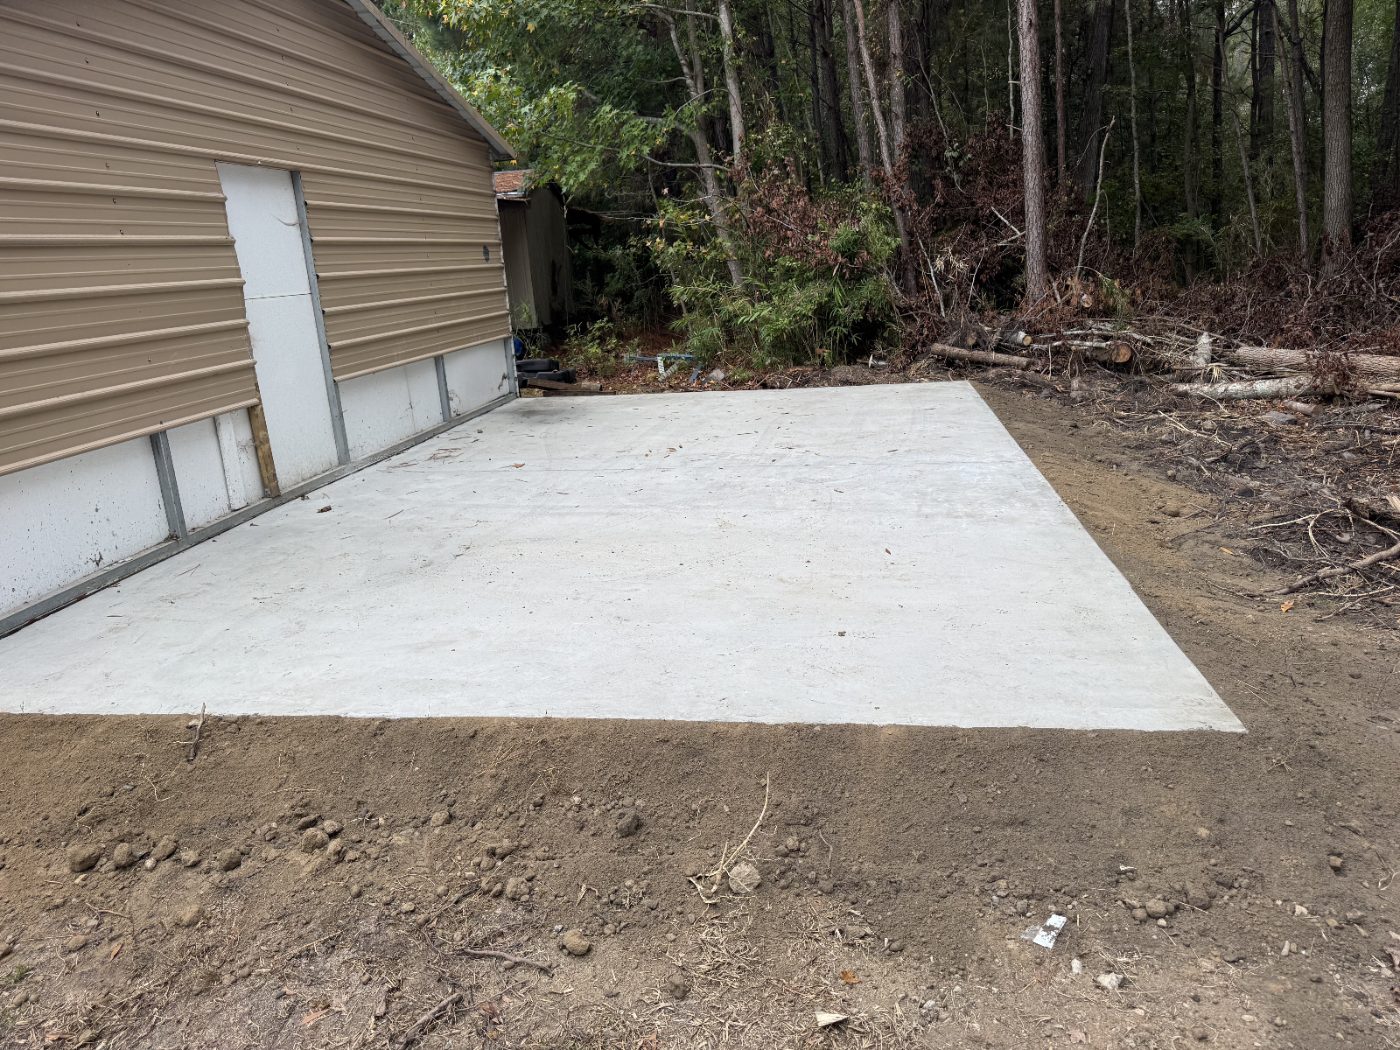 Foundation RaisingSettled foundations and slabs lifted back to level, with the cause addressed before the repair.View service
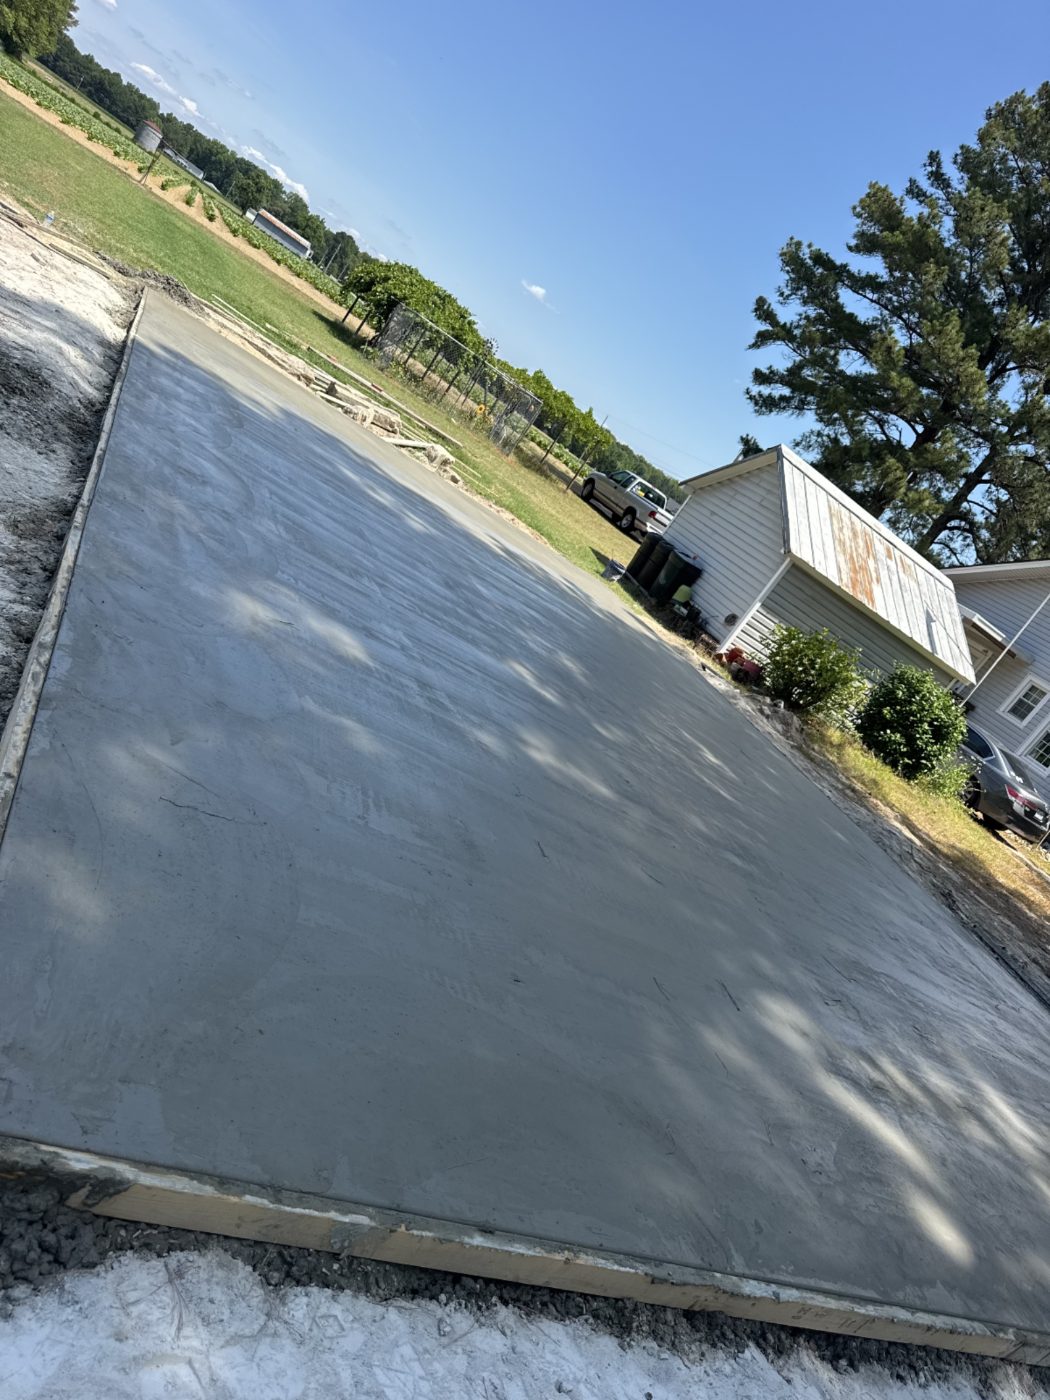 Concrete CuttingSaw cutting and removal for doorways, trenches, plumbing runs and section replacement.View service
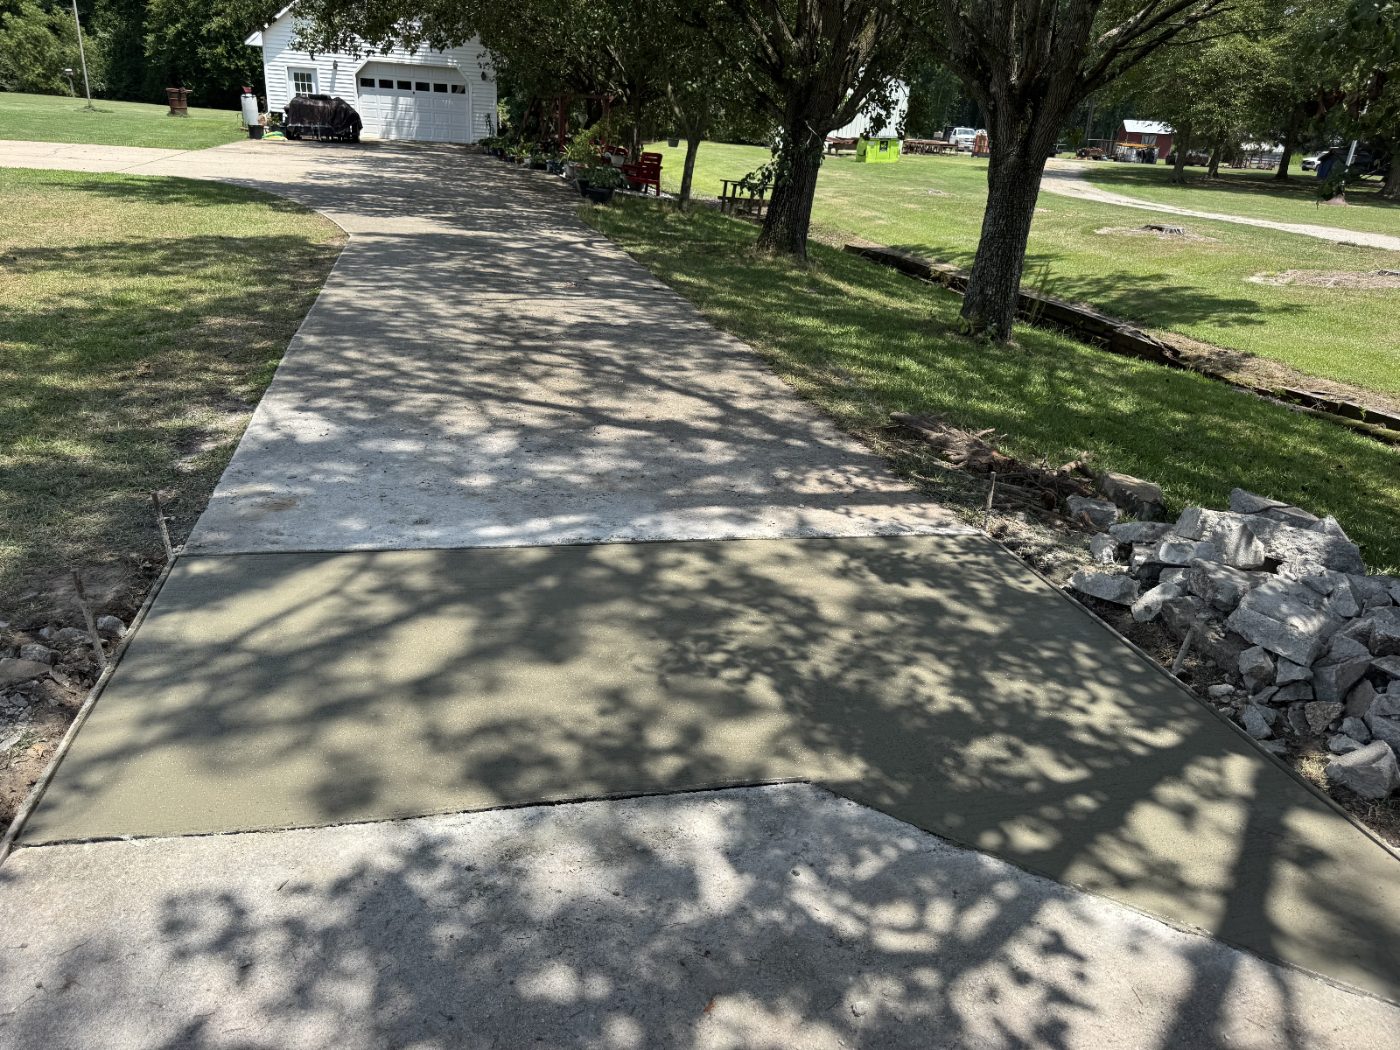 Concrete Repair and ReplacementCracked, settled or spalling concrete assessed first, then repaired or replaced with a reason given.View service
Concrete Steps questions we get in Wilson, NC
We form and pour in place. Precast units come in fixed rises, so unless your total rise happens to divide evenly you end up with an odd step at the top or bottom. Poured steps are shaped to your house.
Ready to price your concrete steps in Wilson, NC?
We come out, walk the job, and put the number in writing the same visit. Free, and no obligation.